 EN

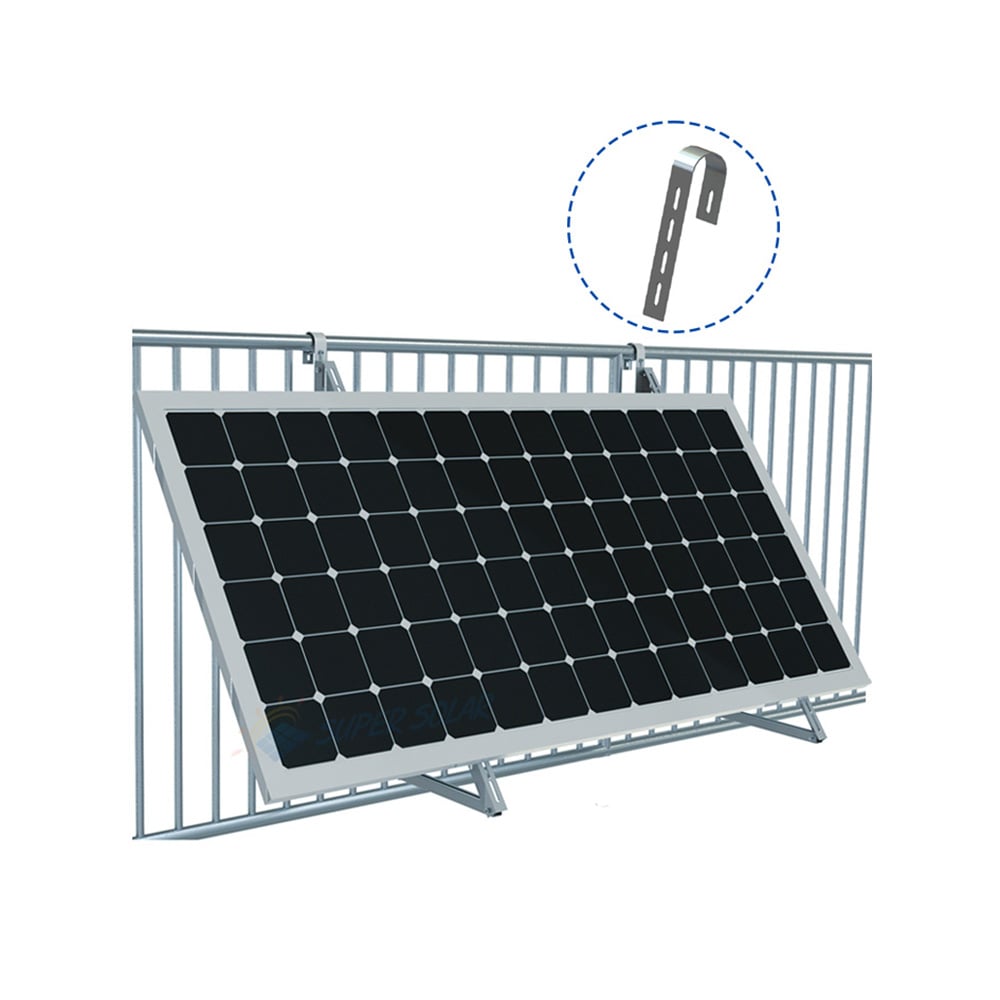
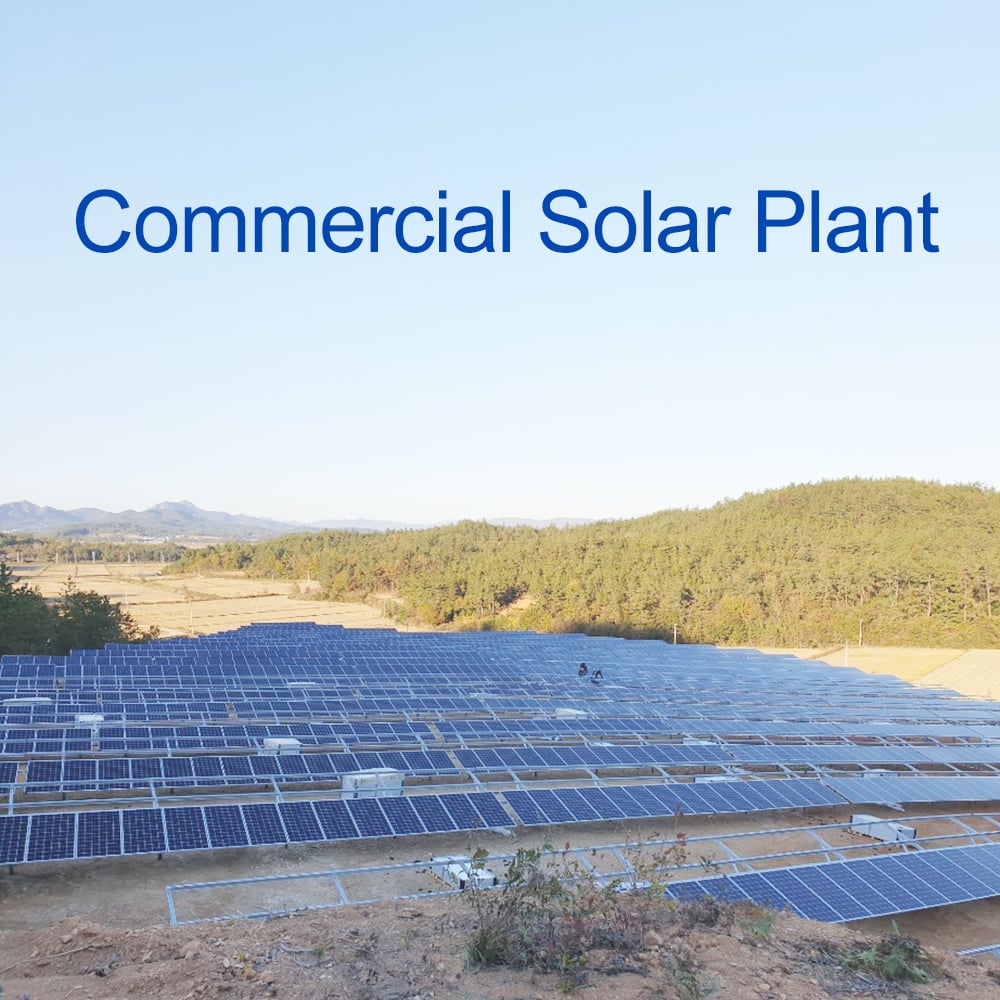
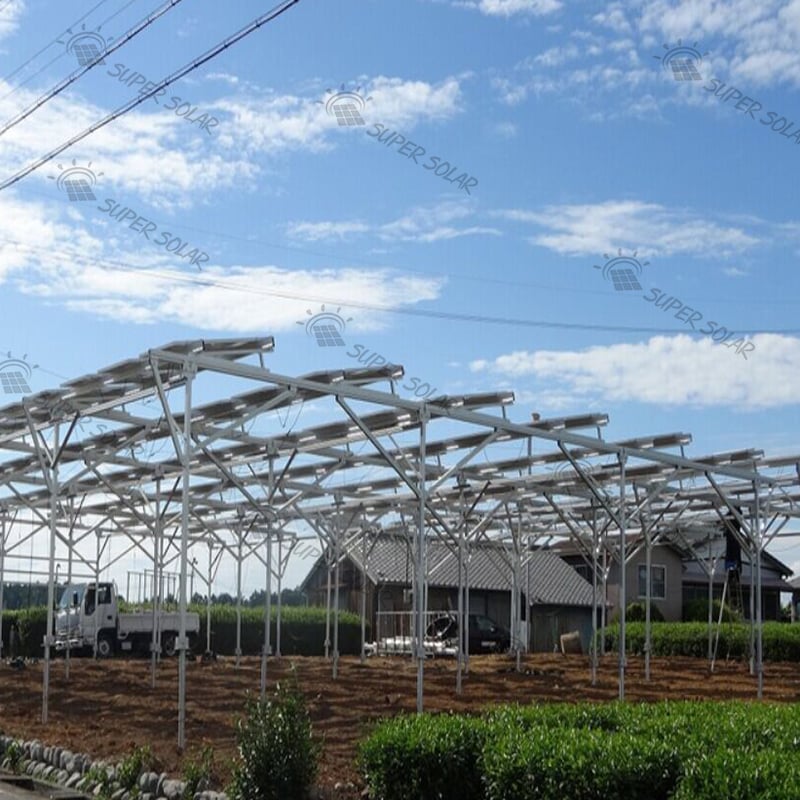
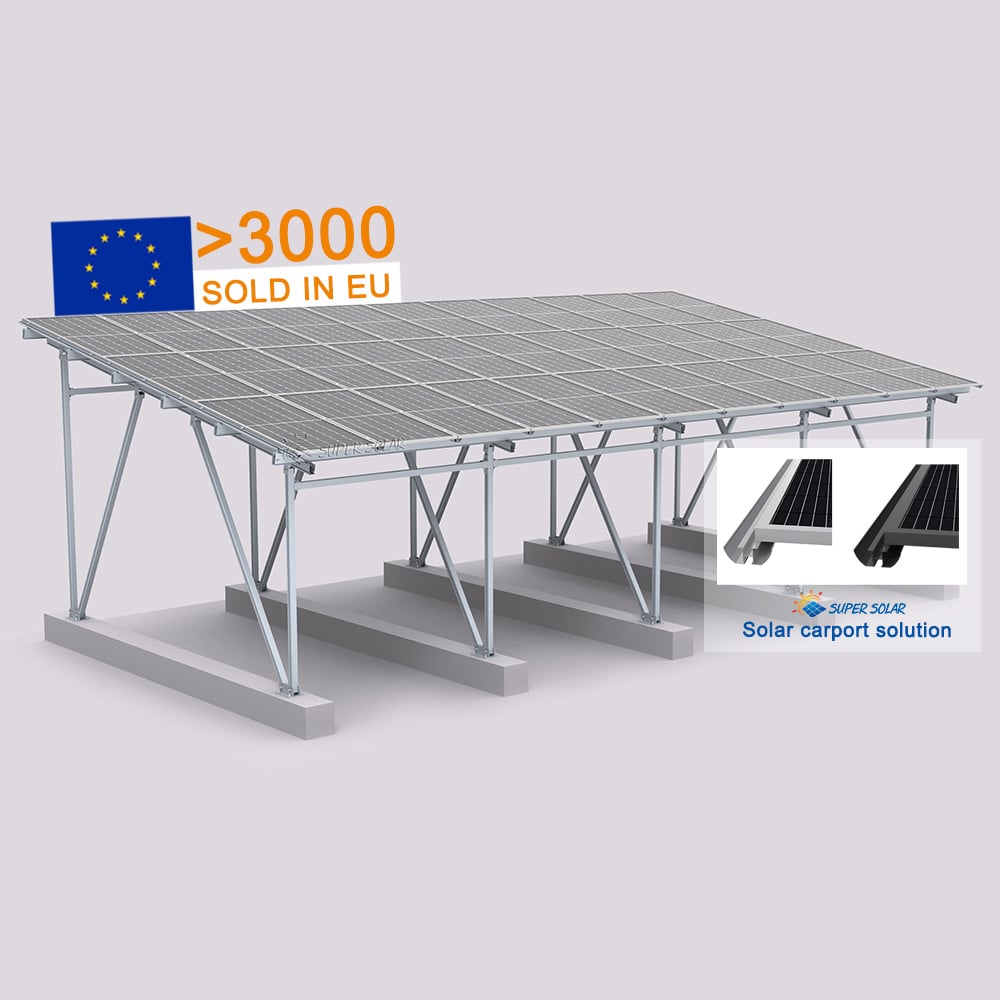

A commercial solar carport and a ground-mounted array both turn an area of open space into a generating asset, and at first glance the choice between them looks like a simple cost comparison. In practice the two options belong to different project logics. A carport constructs a new structure over an area that already has a use, so the land or surface continues to function as parking while it also generates electricity. A ground-mounted array converts open land to dedicated energy use and requires the land to be available, accessible and buildable. The variables that decide a commercial solar carport project are therefore land use and site constraints first, structure and foundation second, and cost third, because cost cannot be assessed sensibly until the first two have been settled.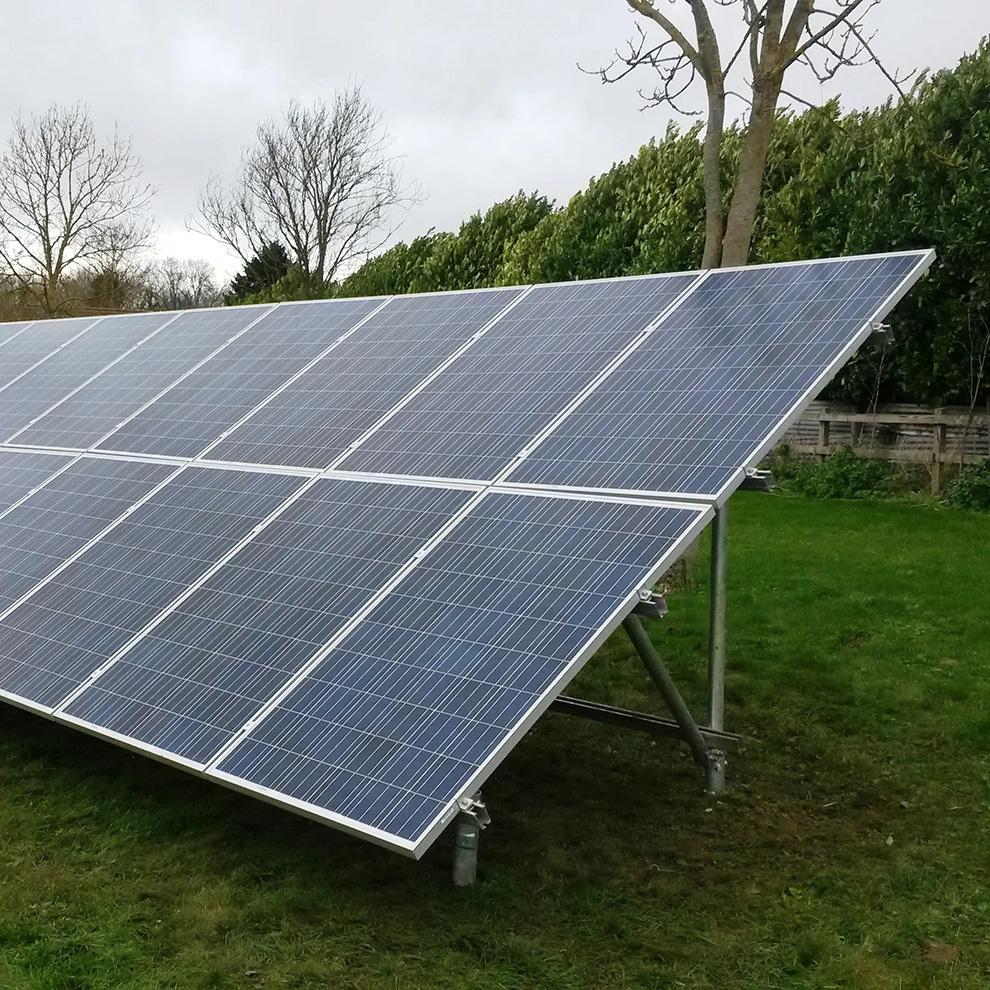
That ordering is also what makes an honest comparison difficult. Cost per kilowatt of installed capacity differs between the two families, but so does the value delivered: a carport provides shelter, protects parked vehicles, can host electric vehicle charging and can improve the usability of an existing asset, while a ground array provides generation at the scale the available land allows. This article works through land use, structure, foundations, cost drivers, permits and design inputs, and then offers a scenario-based way to compare the two without pretending that a single answer fits every site.
Parking is the enabling asset for a carport. Surface car parks, staff parking, fleet yards, dealership forecourts and customer parking areas all offer large, generally unshaded areas with good access and existing drainage. A structure placed over parking bays adds a generation function without removing parking capacity, which is often the decisive advantage of a commercial solar carport on sites where land is scarce or expensive. The structural design must preserve vehicle circulation, turning radii and clearance heights, and it should accommodate the vehicles that actually use the facility rather than a nominal passenger car.
Ground-mounted solar requires land that is available for its lifetime and suitable for construction. That means assessable ground conditions, reasonable access for installation equipment, a feasible grid connection point and, in many jurisdictions, a land use designation that permits generation. Where the land is degraded, marginal or otherwise low-value, a ground array can be the highest-value use available. Where the land is productive, scarce or earmarked for development, the opportunity cost may exceed the value of the generation, and a carport over existing hardstanding avoids that conflict entirely.
Both options live or die on shading and orientation. A carport must be laid out around the parking geometry, which may not align with the ideal solar orientation, and it must avoid shading itself in a way that reduces yield across the array. A ground array can be laid out on the best available orientation, subject to site boundaries and setbacks, but it must then account for the shading of nearby trees, buildings and terrain across the seasons. In both cases, the shading analysis should be done with the actual layout rather than an idealised one, because row-to-row shading in a dense carport layout and inter-row shading in a ground array both reduce the yield that a simple capacity calculation would predict.
Sites rarely stop growing. A ground array can often be extended into adjacent land if it becomes available, and its modular structure supports phased development. A carport can be extended by adding bays or duplicated across other parking areas, which is useful for multi-site organisations seeking a consistent design. Understanding which expansion route is realistic for the site is part of the decision, because a design that cannot grow may become obsolete while a design that can grow cheaply may justify a higher initial spend. Confirming that route early also affects the first phase, because the initial layout and the foundation positions should not obstruct later expansion.
A commercial solar carport is engineered as a primary structure, and in structural terms it is closer to a building than to a racking system. It carries the module array as its roof and must resist the same wind and snow loads as a building, with the additional complication that it is open on most sides, which changes the pressure distribution. Structural forms include single-slope, double-slope and inverted-V configurations, with waterproof and non-waterproof options available depending on whether the structure must shed water or simply provide shade. Materials are typically aluminium alloy or hot-dip galvanised steel, with the steel option generally used where higher strength or longer spans are required and aluminium favoured for lighter, corrosion-resistant structures. Foundations are usually concrete or ground screw piles, and where the car park surface is paved, the foundation detail has to integrate with the existing pavement without undermining it.
A ground-mounted structure is a different engineering problem. It is generally a lower, lighter structure, but it must accommodate terrain that may be uneven and ground that may be difficult. Tilt angles for ground arrays commonly sit in the range of ten to thirty-five degrees depending on latitude and layout, and the foundation must resist uplift from wind acting on a tilted plane. The structure is often built from hot-dip galvanised steel or aluminium with pre-cut, pre-drilled components, and single support columns are commonly used to reduce component count and assembly time. Super Solar's ground mounting system range reflects this approach, with designs developed around the interface to the foundation and the site's own load cases.
Water behaviour differs between the two families and deserves separate treatment. A waterproof carport must collect and remove rainwater in a way that protects vehicles and pedestrians and connects sensibly with the site's drainage, which means falls, gutters and downpipes are part of the design. A non-waterproof carport simply shades, which is cheaper and appropriate in low-rainfall locations. A ground array has no roof to drain, but it does change surface runoff, and on sloping ground it may require drainage or erosion control around supports and along rows. Where a carport is adjacent to an existing building, the interface between the new structure and the building fabric, including any shared drainage or access route, needs to be designed rather than left to the contractor.
One of the practical arguments for a carport is that it provides a natural home for electric vehicle charging infrastructure, cable management and lighting, all of which can be integrated into the structure rather than retrofitted. This is where the carport's value proposition becomes broader than generation, because the same structure delivers parking amenity, charging capability and generation at once. Integrating these services at design stage is considerably cheaper than adding them afterwards, and it is worth deciding early whether the structure should be charging-ready, even if chargers are installed later.
The dominant cost driver of a carport is the structure itself. Span, clearance height, bay layout, material choice, wind and snow loads and any waterproofing requirement all influence the quantity of material and the complexity of connections. Wider spans reduce the number of columns, which improves parking usability but increases section sizes, so there is a genuine optimisation to be done against the site's layout. A ground mount uses less structural material per kilowatt, but it requires land and a foundation for every support position. Where the site allows a narrower bay, the material saving can be substantial, so layout optimisation should happen before the structure is sized.
Foundations and civil works often decide the commercial outcome. A carport over an existing car park requires foundations that can be installed without destroying the pavement and without disrupting the site's operation, which typically means careful sequencing and may mean night or weekend working on an active site. A ground array requires site clearance, possibly grading, and foundations across the whole array area, but it can usually be built without interfering with ongoing operations. Access, working space and the presence of underground services are common to both and should be established by survey before pricing.
On the generation side, both options produce electricity from the same modules, and the differences come from layout, shading and tilt rather than from the structure type. Where the carport layout forces a suboptimal orientation or introduces self-shading, the ground array may generate more per installed kilowatt. Where a commercial solar carport enables charging infrastructure that displaces expensive grid electricity, the value per kilowatt can be higher despite a lower yield. Adding battery storage changes the economics again by shifting generation to the consumption peak. The comparison should therefore be made on value delivered to the site rather than on generation alone. Super Solar's commercial solar carport range is offered in aluminium and hot-dip galvanised steel with waterproof and non-waterproof options, EV-ready design and custom spans, which allows the structure to be matched to the parking layout and the services the site intends to host.
Both options normally require approval, but the packages differ. A commercial solar carport is a structure, so it typically triggers structural approval, and in many locations a planning requirement as well, particularly where it is visible or where it changes the character of a site. A ground array may require a land use or planning consent and often an environmental review covering drainage, glare, ecology and visual impact. In both cases the documentation package should include structural calculations, foundation design, drawings and, where relevant, load test evidence. Starting the approvals process without knowing the required format is a common cause of programme delay.
Assemble the same core inputs for either option: the site plan with dimensions and boundaries, the survey including levels and underground services, the parking layout or the array layout, the vehicle types and circulation requirements for a carport, the design wind and snow loads with the governing standard, the corrosion environment, the intended foundation type, the grid connection point, the module dimensions, and the services to be hosted such as charging and lighting. Where the carport will be waterproof, add the drainage strategy, and where a pv parking structure must host chargers, state the electrical capacity and the intended charging layout. This list is the practical checklist that lets a supplier design rather than guess.
Rather than searching for a general rule, characterise the site. If land is scarce, if parking must remain in use, if charging infrastructure is needed, or if the site is an existing facility that should be improved rather than extended, the pv parking structure logic usually applies. If land is available and low-value, if generation scale is the priority, if construction must not disrupt operations, or if the site has no parking demand, the ground-mount logic usually applies. Many organisations end up with both, using carports on their operating sites and ground arrays where land permits. Super Solar supplies both families and provides free project evaluation and structural calculation, with custom design, fast delivery and global installation support, so the two options can be compared on the same project conditions rather than on separate assumptions.
Usually yes, but the disruption must be planned rather than assumed away. Installation typically proceeds in phases, with bays closed in sections, and with foundation works sequenced to allow the pavement to be reinstated promptly. On busy sites this often means working outside operating hours, which affects labour cost and programme. The design can help by reducing the number of foundation positions through longer spans, though that increases section sizes. Establishing the acceptable disruption window before design starts produces a more buildable solution than attempting to retrofit the constraint afterwards.
There is no general answer, because both cost structures depend heavily on site conditions. A commercial solar carport carries structurally heavier, costlier material per kilowatt, but it may avoid land acquisition and can add value through sheltered parking and charging infrastructure. A ground array carries less structure per kilowatt but requires land, civil works and a foundation for every support. Comparing the two on capital cost alone therefore misrepresents both. The useful comparison prices each option on total installed cost including civil works and site disruption, then sets generation and service value against it.
Both must be designed for the local snow load, but the consequences differ. A carport is a roof, so snow accumulation and sliding must be considered along with the risk to people and vehicles below, and where the structure is waterproof the design must also handle meltwater and freeze-thaw at gutters and outlets. A ground array at a steeper tilt sheds snow more readily, but snow sliding from a tilted plane can create impact loads at the lower edge of the array, which the structure and the foundation must tolerate. In both cases the design should follow the governing local code rather than a nominal figure.
Prepare the site plan and survey with levels and underground services, the available area or parking layout, the module dimensions and the intended layout, the design wind and snow loads with the applicable standard, the corrosion environment, the intended foundation preference, the grid connection point, and any services the structure must host such as charging, lighting or cable management. Add the acceptable disruption constraints for an operating site. With this information a supplier can size both options on comparable assumptions, which is the only basis on which the comparison is meaningful.
Total word count: 2,344 words
 Hot News
2025-11-03
2025-10-22
2025-01-24
2024-06-12
2024-06-12