 EN
EN

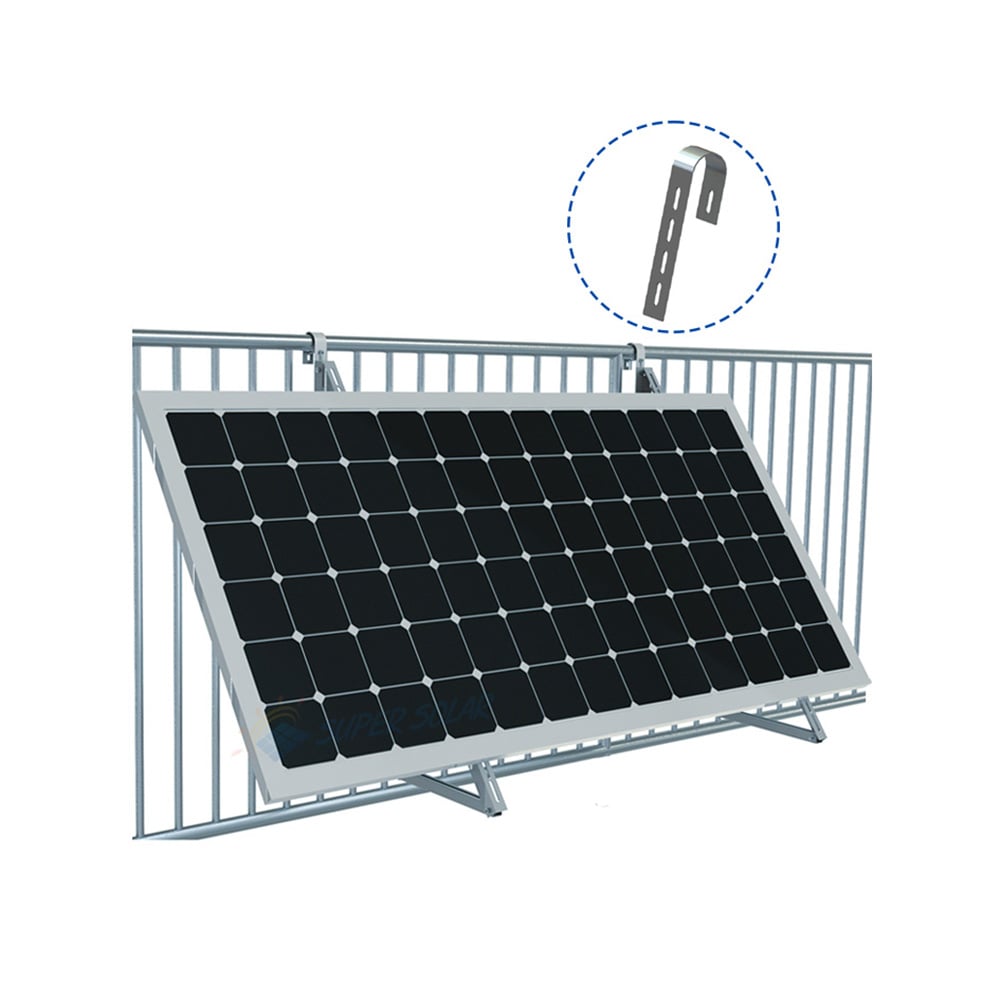
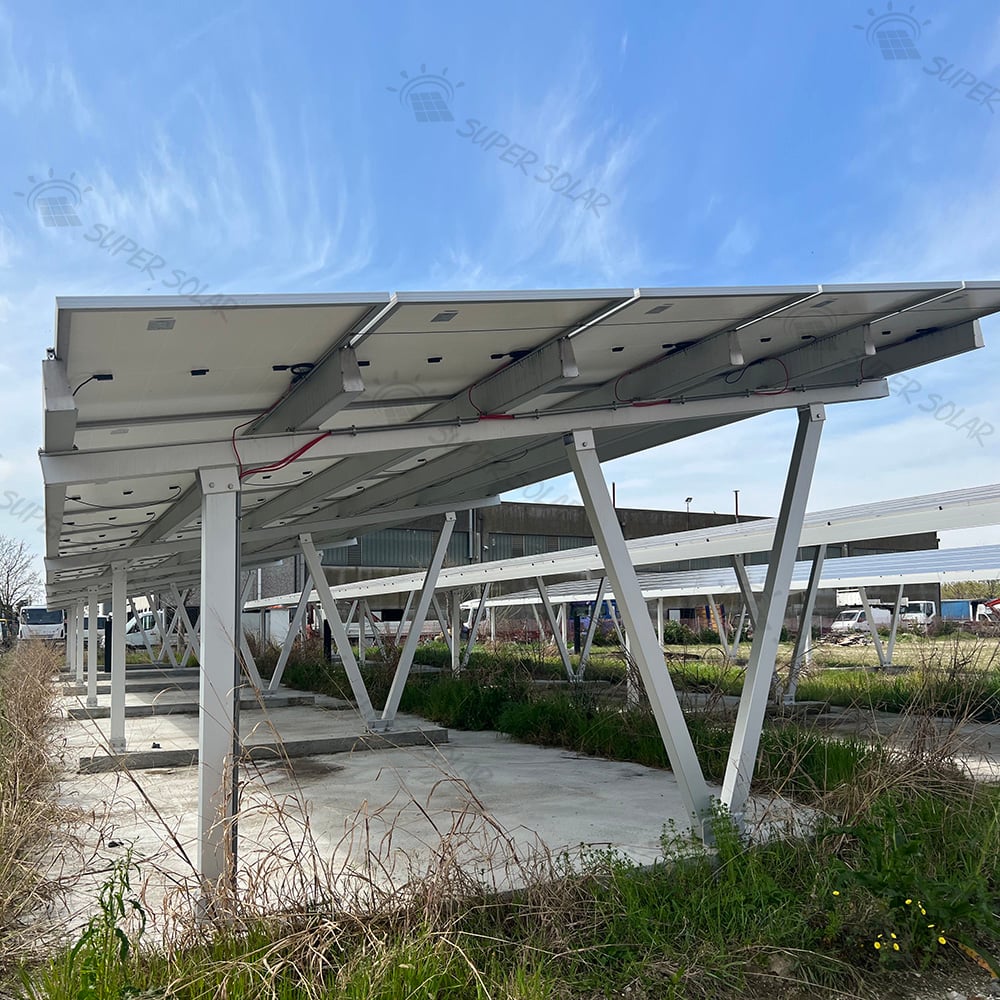


A home carport and a home solar installation solve different problems, and a solar carport sells to people who need both at once. The buyer is usually a homeowner with a driveway and limited usable roof area, or a roof that is unsuitable for panels because of its age, its structure, its orientation or its shading. Instead of forcing an array onto that roof, the carport creates a new surface for generation and adds covered parking in the same investment. That dual function is the reason a residential solar carport kit can be justified where a rooftop array alone would not be.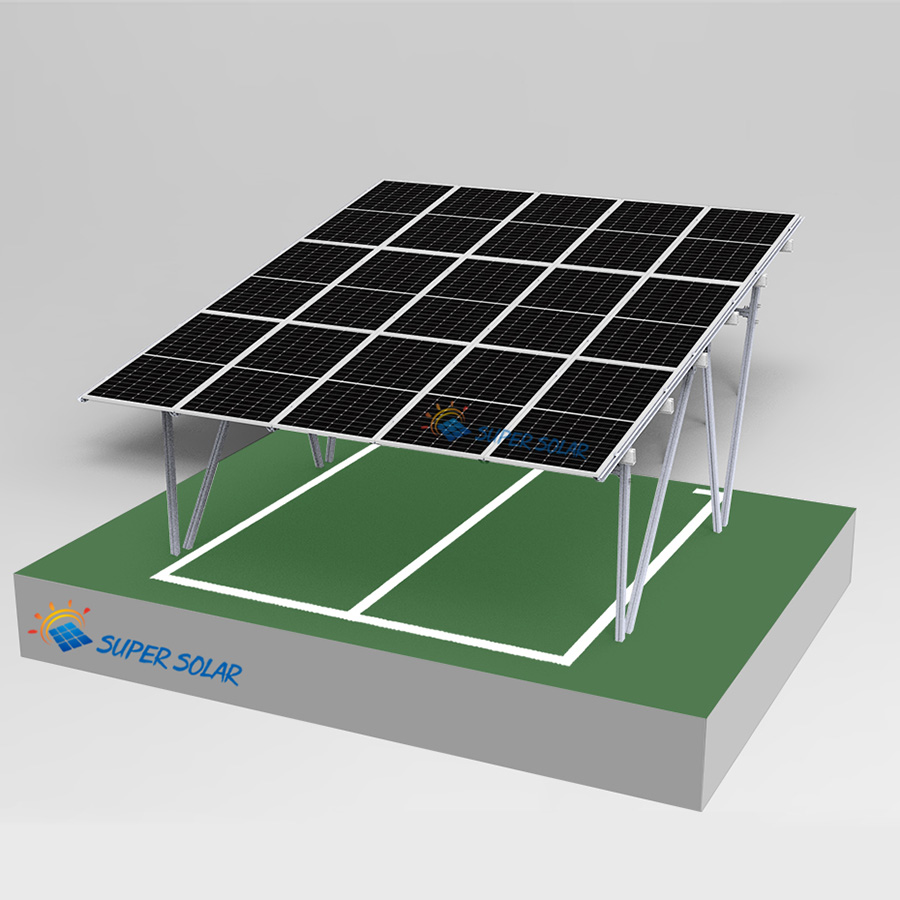
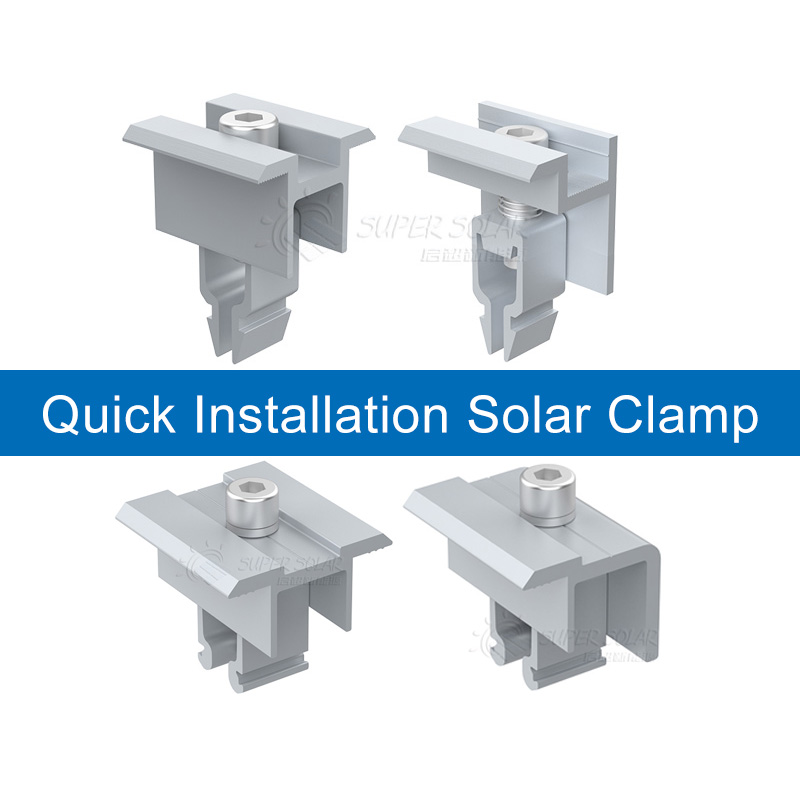
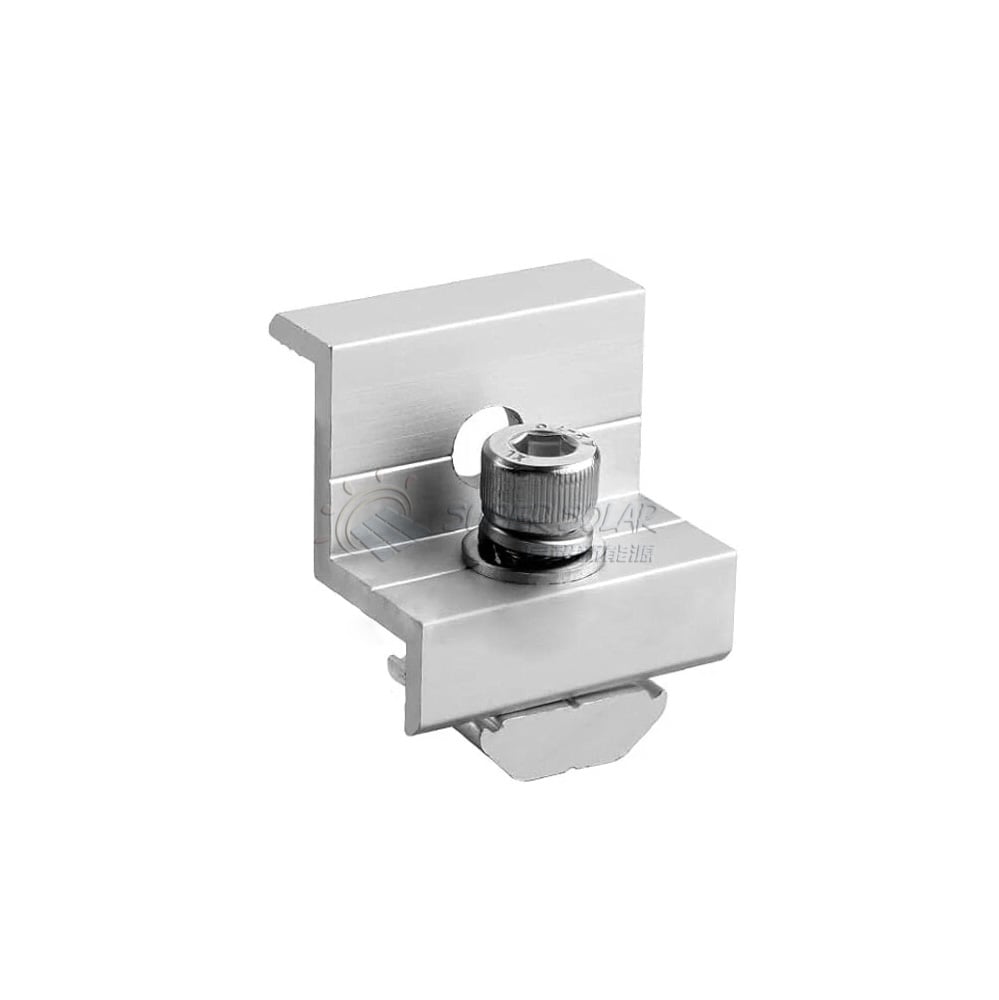
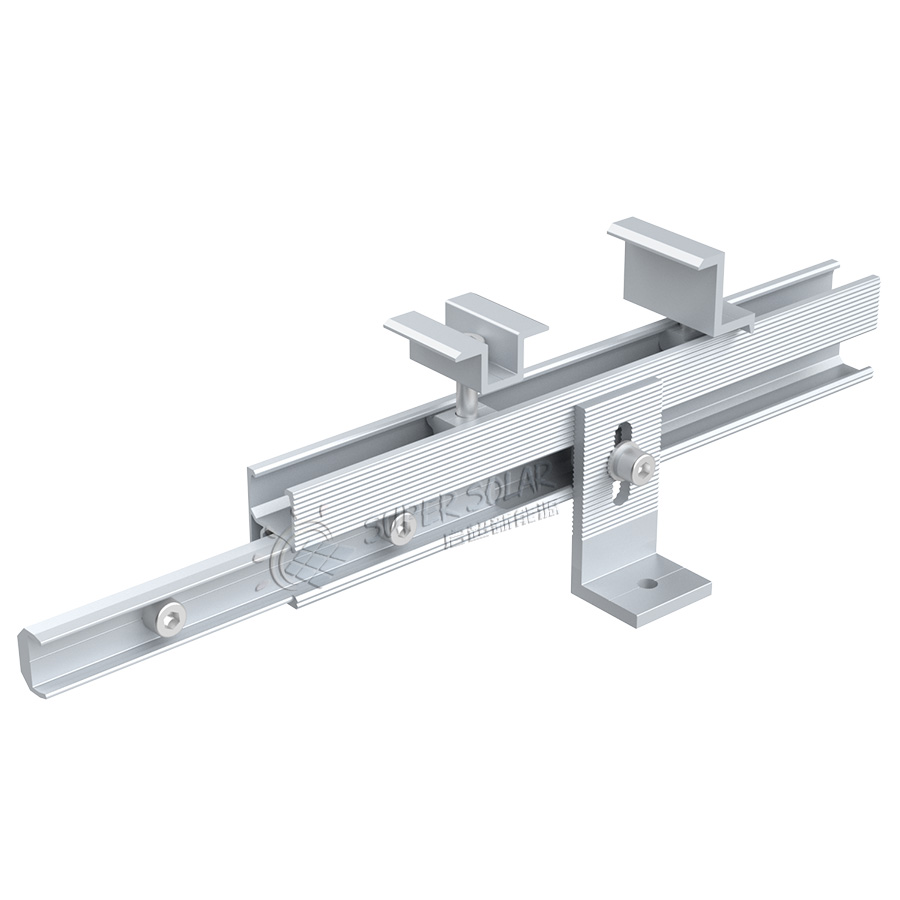
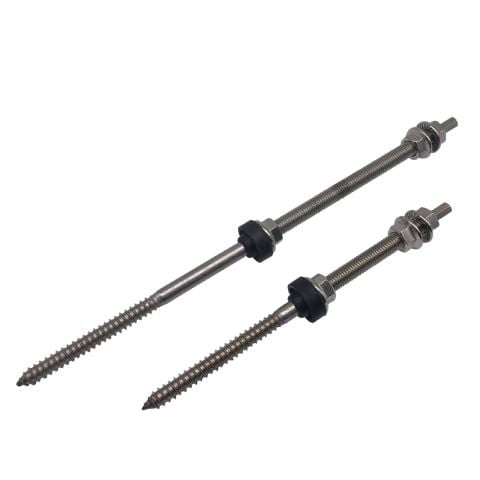
The kit itself is a structure before it is an energy system. It typically contains the aluminium or steel frame, the roof and rail arrangement that carries the modules, the fixings for the foundation, and the clamps that hold the panels. What it does not contain is the electrical design, and this is where expectations are most often misaligned: modules, inverter, protection and grid connection are normally specified separately for the property. Understanding which parts arrive in the crate and which have to be designed on site is the first step in planning a purchase, because the electrical scope is what turns a structure into a working installation.
There is also a planning dimension to consider early. Permit requirements vary by country and region, and many locations require approval for a permanent structure, so local rules should be checked before an order is placed. Structural drawings and load calculations are usually needed to support that approval, and they should be requested as part of the quotation rather than after it. The sections below cover layout and structure options, foundations and site conditions, permits and electrical requirements, charging and storage integration, and the procurement checklist that keeps a residential project tractable.
A residential carport can be designed for a single vehicle, two vehicles or more, depending on the space available and the power requirement. The choice is not only about parking: each additional bay adds roof area and therefore generation capacity, but it also adds structure, foundation and cost, and it may require the driveway to be reorganised. The useful way to approach it is to establish the parking requirement first, then size the array within the footprint that parking produces, rather than starting from a panel count and hoping the driveway accommodates it. Whichever configuration is selected, a residential solar carport kit should be sized against the measured driveway rather than an assumed footprint.
Aluminium is a common choice for residential carports because it is light, it resists corrosion naturally, and it is straightforward to erect without heavy lifting equipment. Structures are typically made from high-strength aluminium alloy designed for long-term outdoor use, which keeps maintenance low compared with materials that need re-coating. At home, the lighter structure also places less demand on the foundation, which matters on driveways where the sub-base may be shallow. Aluminium performs particularly well in coastal, humid and high-salinity environments, which is a real consideration for many residential sites. Where a steel solar carport is proposed instead, the reason should be a documented structural one rather than a preference for heavier material.
A steel solar carport offers higher structural strength and longer spans, which is why it dominates large commercial and industrial parking projects. In a residential setting that extra capacity is only relevant where the spans are genuinely long, where snow or wind loads are severe, or where the structure has to carry more than an ordinary household array. Where steel is used, corrosion protection usually comes from hot-dip galvanising or a comparable coating system, and that protection has to be inspected periodically. The practical rule for a homeowner is that aluminium is normally sufficient, and steel should be chosen for a documented structural reason rather than by default. For a single residential driveway, a steel solar carport is normally justified only when the spans or the loads genuinely require it.
Within a chosen configuration, span, height, tilt angle and layout can be customised to fit the driveway and the site conditions. Clearance height has to suit the vehicles that actually park there, including roof boxes and open tailgates. Tilt is a compromise between generation and structure, because a steeper array needs more spacing and attracts more wind load. Roof form then follows from those decisions: a single-slope canopy is simple and sheds water one way, while other arrangements may suit a wider footprint. All of these dimensions should be settled against a measured site plan rather than estimated from a photograph. These dimensions are normally customisable, which is the main reason a residential solar carport kit is quoted project by project rather than sold entirely off a shelf.
Installation typically involves fixing the structure onto concrete foundations or ground screws, followed by mounting the panels and the electrical equipment. Concrete is familiar to local contractors and spreads load well, but it requires excavation, curing time and access for delivery. Ground screws avoid concrete and spoil, install quickly and suit modular work, provided the ground is penetrable and free of obstructions. The foundation decision should follow a look at what is actually beneath the driveway, since paving over a shallow sub-base does not mean the ground will accept a point load. Whichever foundation is chosen, the point load at each column should be checked against what the ground beneath the paving can actually carry.
Water behaviour depends on whether the canopy is designed to shed rain or simply to shade. A waterproof structure has to collect and remove rainwater through falls, gutters and downpipes that connect sensibly with the property's drainage, and it has to do so without discharging onto a neighbour's land or into a doorway. A non-waterproof canopy is simpler and cheaper, and may be entirely appropriate in a dry climate, but it will not protect a vehicle from rain. Whichever is chosen, the detail at the wall or the boundary needs designing rather than improvising, and where the structure sits close to the house, the interface with the building's own drainage should be agreed. Whichever approach is chosen, the detail should appear on the residential solar carport kit drawing rather than being agreed verbally on site.
Driveways are rarely level, and a carport has to work with the slope rather than against it. Adjustable foundations, variable column heights and custom ground clearance can accommodate a fall, but the structure should still be checked for the resulting differences in column length and for the drainage paths that grading creates. Access matters twice: once for the installation, because components and possibly a small machine have to reach the site, and once for the life of the structure, because a carport that blocks a garage door or a turning circle will be regretted long after commissioning. Access planning matters less than on a solar carport for commercial parking lots scheme, but it still decides whether installation can proceed without disrupting the household.
Ground conditions, exposure and shading all alter the design. An exposed site raises the wind load and therefore the foundation and fixing requirement. A heavily shaded driveway reduces yield and may make the carport a poor investment regardless of its structure. A coastal location changes the corrosion requirement for fasteners and fixings even if the structure material is already corrosion resistant. Recording these conditions at enquiry stage is what allows a supplier to design rather than guess. These conditions belong in the enquiry rather than in an assumption, because each one changes the structure, the foundation or both.
Permit requirements vary between countries and regions, and permanent structures frequently need approval of some kind. The documents that support an application are normally an engineering drawing set and structural calculations, and these can be provided to assist permitting and project approval. The practical sequence is to confirm what the local authority requires before ordering, then request the drawings and calculations in that format. Retrofitting documentation to a design that was never intended for submission is one of the more expensive detours in a residential project. Where the requirement is unclear, the simplest route is to ask the authority what it needs for a structure of this size before the design is finalised.
A residential carport can be designed to local wind and snow load standards, which is the correct basis for the structure and the foundation. That statement does not mean the parameters from a commercial project can be carried across by default. Commercial canopies are engineered for much larger footprints, longer spans and, frequently, for a different combination of loads because of their open layouts and their exposure on large parking areas. A specification written for a solar carport for commercial parking lots cannot simply be scaled down into a residential driveway, because the governing load case, the foundation and the approval path are all different. Load design should start from the property's own location and local code.
The electrical side of a residential carport is designed for the property, not supplied as part of the structure kit. That means the module string layout, the inverter, the protection and the connection arrangement should be developed alongside the structure rather than after it. Where the property intends to add vehicle charging, the electrical capacity and layout have to be planned at the same time, because the charging load and the generation profile interact. Where the property has an existing solar system, the interaction between the two arrays should be checked by the installer rather than assumed to be additive.
The two design streams meet in a few specific places: the route for cables from the modules to the inverter, the mounting of any equipment on the structure, and the earthing and bonding arrangement. Deciding those at design stage keeps the canopy clean and avoids a cable route that crosses a walkway or an access route. The most reliable approach is to give the installer the structure's drawings early, so the electrical design can be fitted to a known geometry. On larger schemes the same coordination discipline applies as on a solar carport for commercial parking lots, even though the scale here is smaller.
A home carport is a natural location for vehicle charging, because the structure already provides shelter, a mounting point and, usually, a short cable route to the house. The structure can be integrated with charging equipment when combined with suitable inverters and an appropriate electrical design, and planning for it at design stage is significantly cheaper than retrofitting later. Cable management should be designed rather than improvised, so that leads do not trail across the parking area, and the charger position should suit the vehicle's charging port rather than the structure's convenience. Charging provision should be sized against the vehicles the household actually intends to charge, since load requirements differ considerably between models.
Adding battery storage changes the economics of a carport array, because generation that coincides with vehicle charging is worth more than generation exported at a low tariff. Storage also changes the electrical design, since the inverter and protection have to accommodate it, and it changes the physical design, because the equipment needs a location that is sheltered, accessible and defensible against heat. Where storage is planned, even if it is not installed immediately, the design should leave provision for it rather than requiring a rebuild later. Sizing storage against the household's own consumption pattern is more useful than sizing it against the array's output alone.
A carport roof is a defined area, so module selection is really about how much capacity fits and how the modules look from the house. Standard framed modules, including monocrystalline and polycrystalline types, are normally supported, and the module's frame and clamping zones then constrain the rail layout. Shading from the house, trees and the structure itself should be assessed on the actual layout, because a carport that shades its own rear rows will underperform even if the headline capacity looks right. Where the canopy is designed to allow airflow beneath the modules, cooling is improved, which helps output in hot climates. The module choice also affects the rail layout supplied with a residential solar carport kit, so it should be settled before manufacture rather than afterwards.
Send the driveway dimensions and a site plan, the number and size of vehicles, photographs showing the house, the boundary and any shading, the ground conditions if known, the local wind and snow load requirements with the governing standard, the intended array capacity, and any plan for vehicle charging or storage. State whether the canopy must be waterproof, and whether the structure needs to match the house in colour or finish. Include any known permitting requirement so the documentation can be prepared in the right format. Anything genuinely unknown should be labelled as such, so that the supplier can state the assumption it is designing to.
Check what is included: structure, roof and rail arrangement, clamps, fixings and foundation interface, and whether the electrical equipment is excluded. Confirm the material and finish, the coating specification where steel is used, the design loads the structure was checked against, and whether structural calculations and drawings are part of the package. Confirm the minimum order quantity and lead time for the chosen configuration, since these depend on whether the design is standard or customised, and check the warranty and durability terms, because aluminium and steel structures are normally designed for twenty-five years or more of service. For a residential solar carport kit, the electrical equipment is normally excluded, and that boundary should be explicit in the quotation rather than inferred.
Residential and commercial carports are different products even when photographs make them look similar. The commercial family includes structures engineered for wide spans, higher load capacity and long rows, with foundations, documentation and approval processes built around large parking areas. A residential kit should be justified on the property's own parking, load and approval conditions. Super Solar builds both, with aluminium carports for home use covering residential requirements and its commercial carport range covering larger installations, and provides custom spans, colours, drawings and structural calculations so that a specification can be matched to the site rather than adjusted to fit whatever is in stock. A steel solar carport specified for a commercial site cannot simply be scaled down, because its foundation, documentation and approval basis were designed around a far larger structure.
Request a general arrangement drawing, a foundation detail, a module layout and the electrical provision points before manufacture. Where the design is new, a sample of the clamp and fixing hardware allows the interfaces to be checked on site. Packaging and shipping should be planned around the site's access: long columns and beams need a route and a safe landing area, and a phased delivery may suit a site where the driveway must remain usable during works. Agreeing the delivery sequence with the installer avoids storing structural components on a driveway for weeks. Where the driveway must stay usable during works, a phased delivery schedule is worth agreeing in advance.
It depends on the alternatives at the property. A carport becomes attractive when roof space is limited, when the roof structure or condition makes mounting difficult, when the roof is shaded or badly oriented, or when the household would value covered parking in its own right. Where a roof is suitable, unshaded and large enough, a rooftop array is usually the lower-cost route to the same generation. The carport's case rests on the additional function it provides, and on the fact that it can be built in a location the household controls. A residential solar carport kit only makes sense when the property genuinely needs the covered space as well as the generation.
No, and reusing a commercial specification at home is a common and costly mistake. Commercial carports are engineered for wide spans, long rows, large parking areas and a different combination of loads, with foundations and documentation built for that scale. A residential installation has its own site constraints, driveway geometry, load case and approval path. The correct starting point for a home is the property's own measurements and local code requirements, with the structure selected from there. The same logic applies in reverse as well: a steel solar carport engineered for a large commercial site is not the right starting point for a single driveway.
Requirements differ by country and region, and permanent structures frequently require approval of some form. The only reliable answer comes from the relevant local authority, and it should be confirmed before an order is placed. What a supplier can do is provide the material that an application needs: engineering drawings and structural calculations that support permitting and project approval. Asking for those documents at quotation stage, rather than after the design is complete, avoids a redesign later. The documentation a solar carport for commercial parking lots project would supply for approval is the same kind of package required at home, simply smaller in scope.
Often yes, but the interaction has to be designed rather than assumed. A second array changes the total generation profile, may require a change to the inverter arrangement, and usually needs its own protection and metering considerations. Where the household also wants vehicle charging or battery storage, the electrical design becomes a single exercise covering generation, charging and storage together. The structure can be specified independently of the electrical design, but the two should be coordinated so that cable routes, equipment positions and earthing are settled before manufacture.
 Hot News
2025-11-03
2025-10-22
2025-01-24
2024-06-12
2024-06-12