 EN
EN

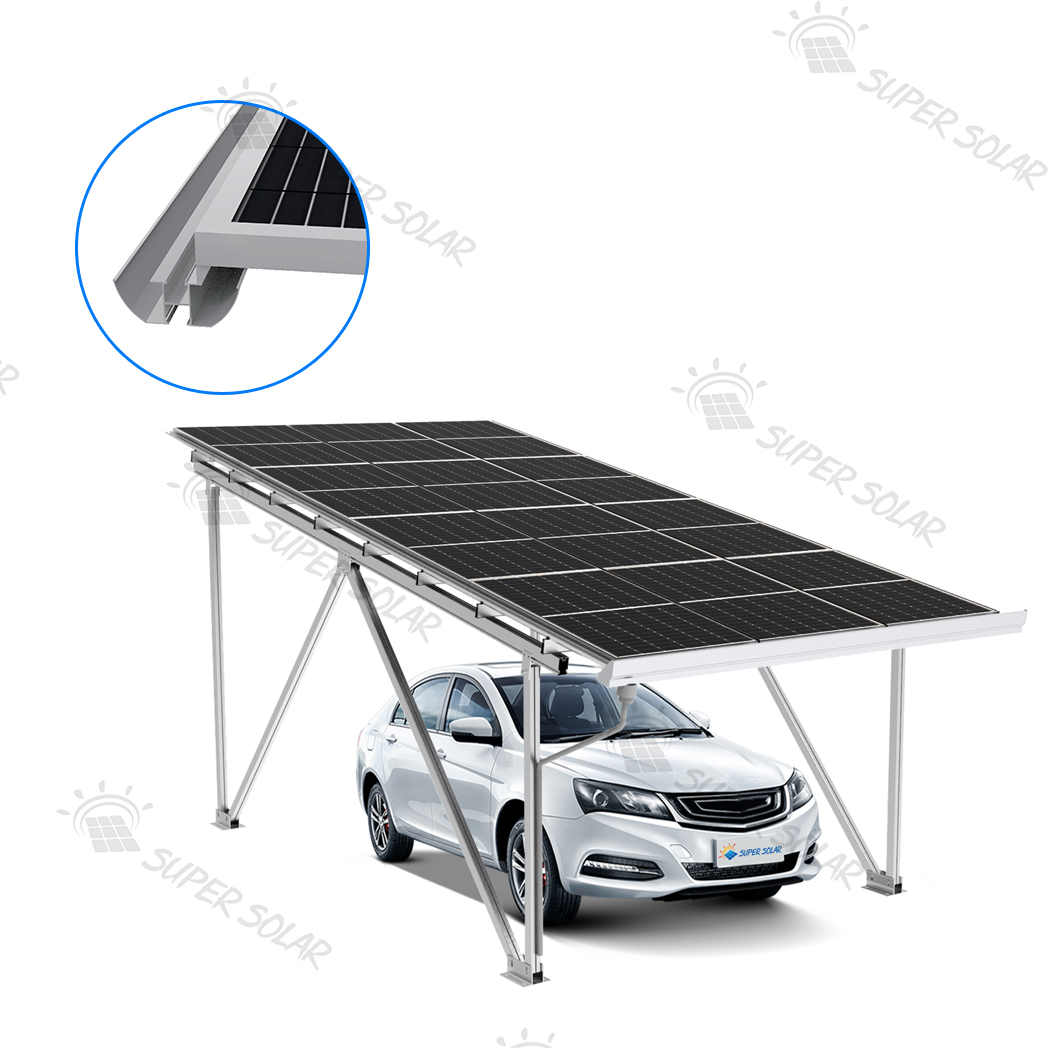
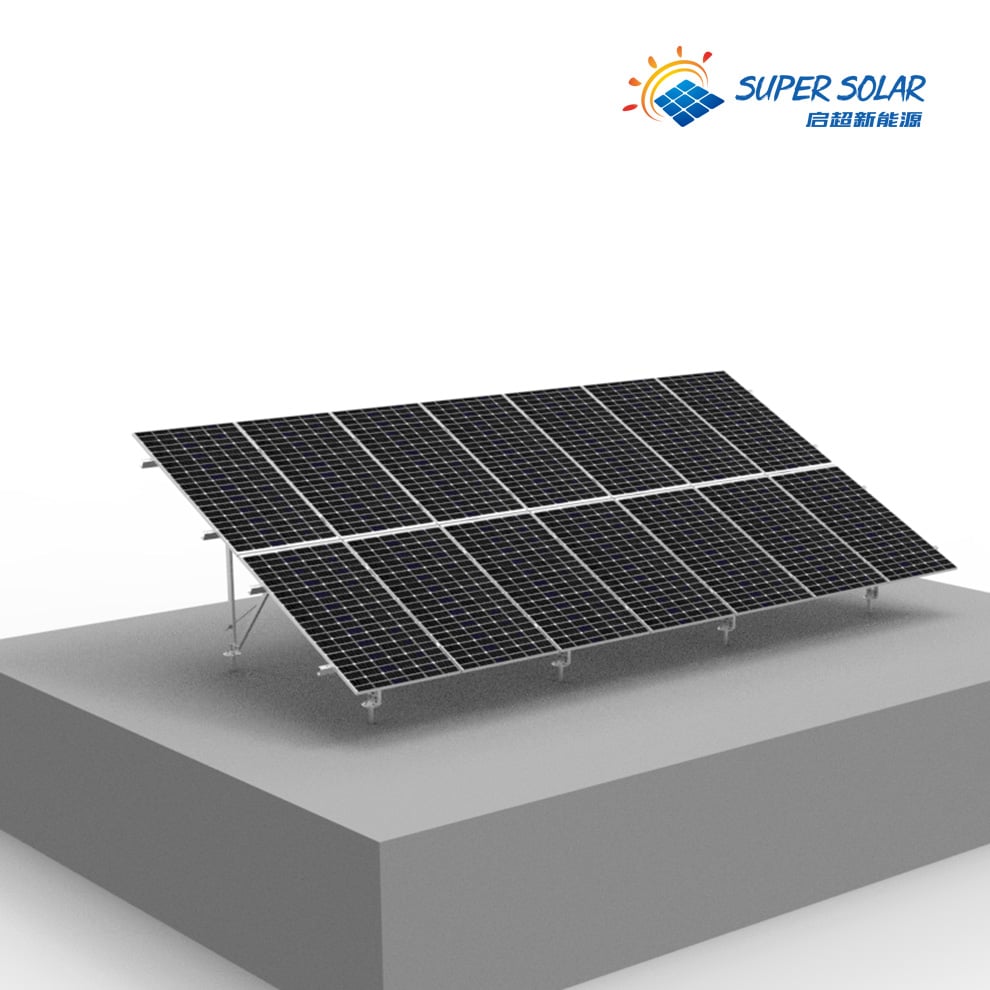
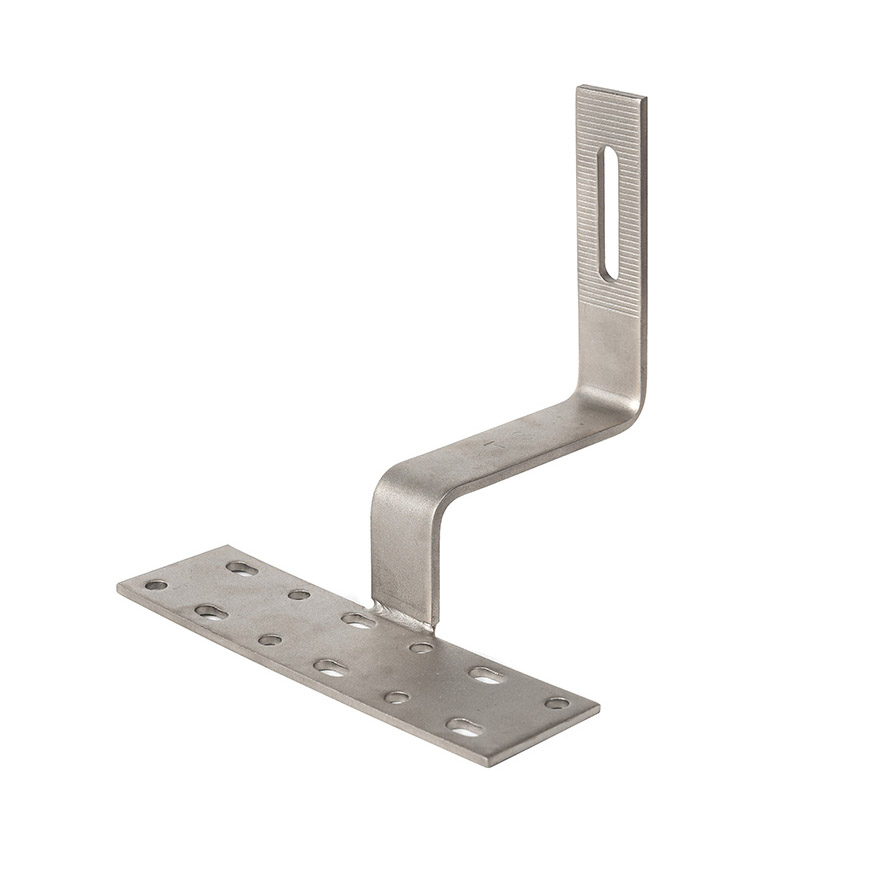
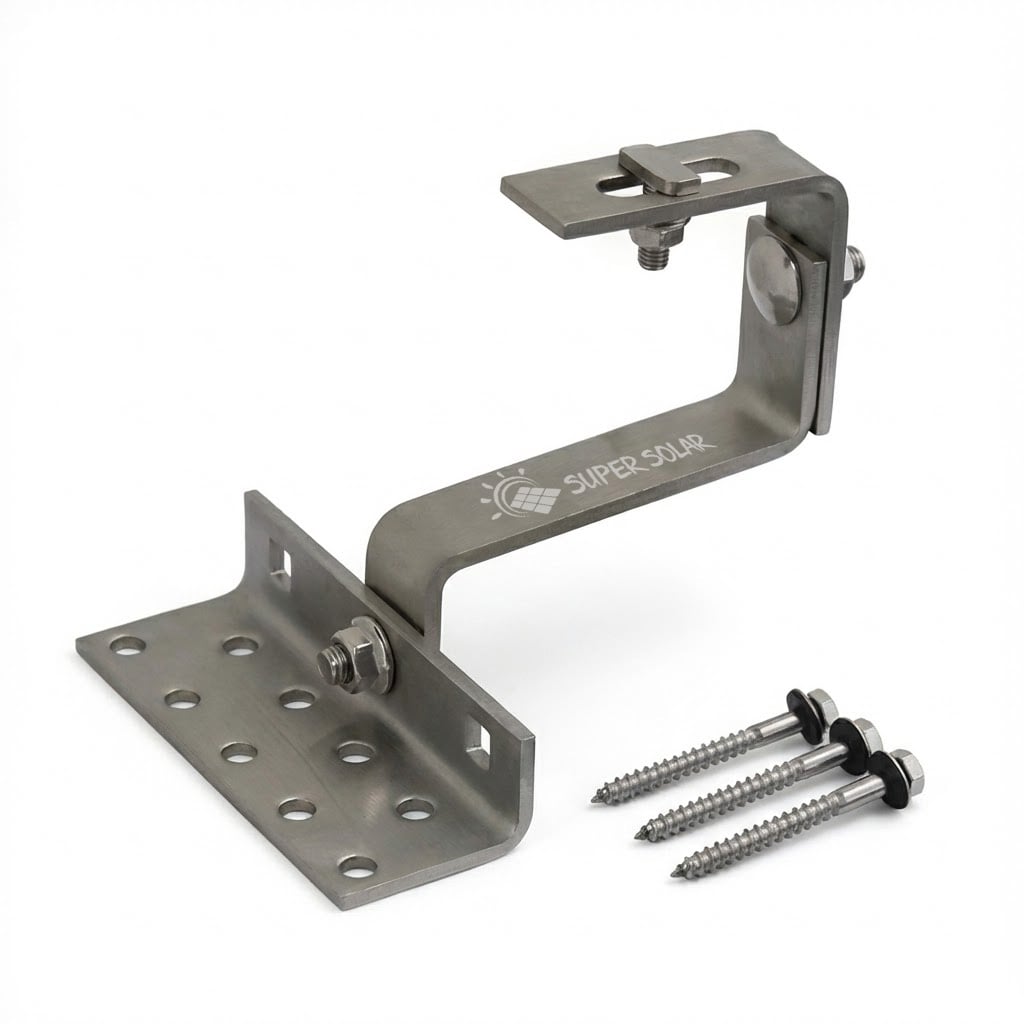

When an array has to sit at an angle above a flat or low-slope surface, the structure that creates that angle is doing two jobs at once. It has to hold the modules at the chosen tilt, and it has to transfer wind uplift and snow load from the array into the building or into the ground without distorting in the process. A triangle mounting base for solar rails is one of the simplest answers to that pair of requirements, because triangulating a frame turns a bending problem into a largely axial one. Members that work in tension and compression are efficient and predictable; a frame that resists load by bending alone generally is not.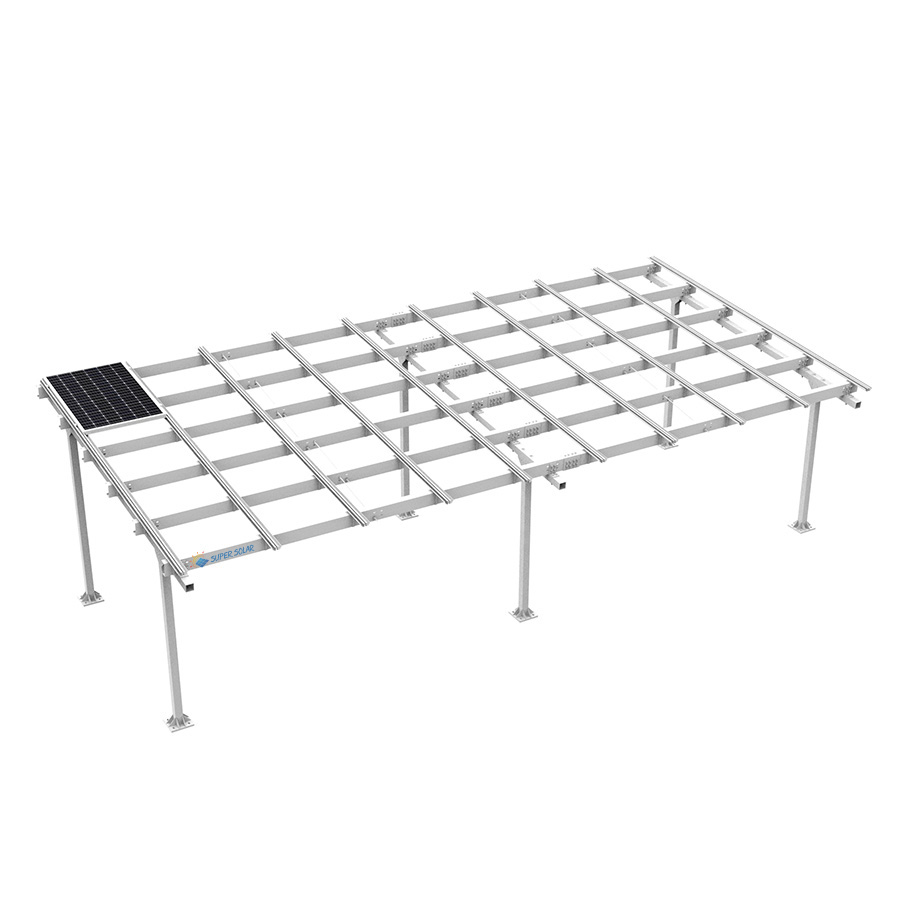
The geometry is what makes the component recognisable. Two or more inclined members meet a base, forming a triangular profile that supports a rail or a direct module fixing point at a defined angle. Because the shape is closed, the frame is stiff in the plane of the triangle, so deflection under load is limited without adding material. That efficiency is why triangle bases are commonly used where a fixed tilt is acceptable and where the surface beneath can take the load: flat roofs, concrete roof decks, small ground-mounted arrays and commercial or industrial rooftops where the array sits above the weatherproofing rather than following the roof pitch.
It is equally important to be clear about what the component is not. A triangle base is not a universal mounting solution, and it should not be specified as though it were. Its suitability depends on the surface it stands on, the way it is fixed down, the tilt it is set to, and the wind and snow loads at the site. The sections below deal with rail and clamp compatibility, the choice between fixed and adjustable tilt, material and finish, structural checks, and the measurements and documentation that turn a generic request into a buildable specification.
Compatibility in a triangle base system is a chain rather than a single decision, and a weak link anywhere in the chain invalidates the rest.
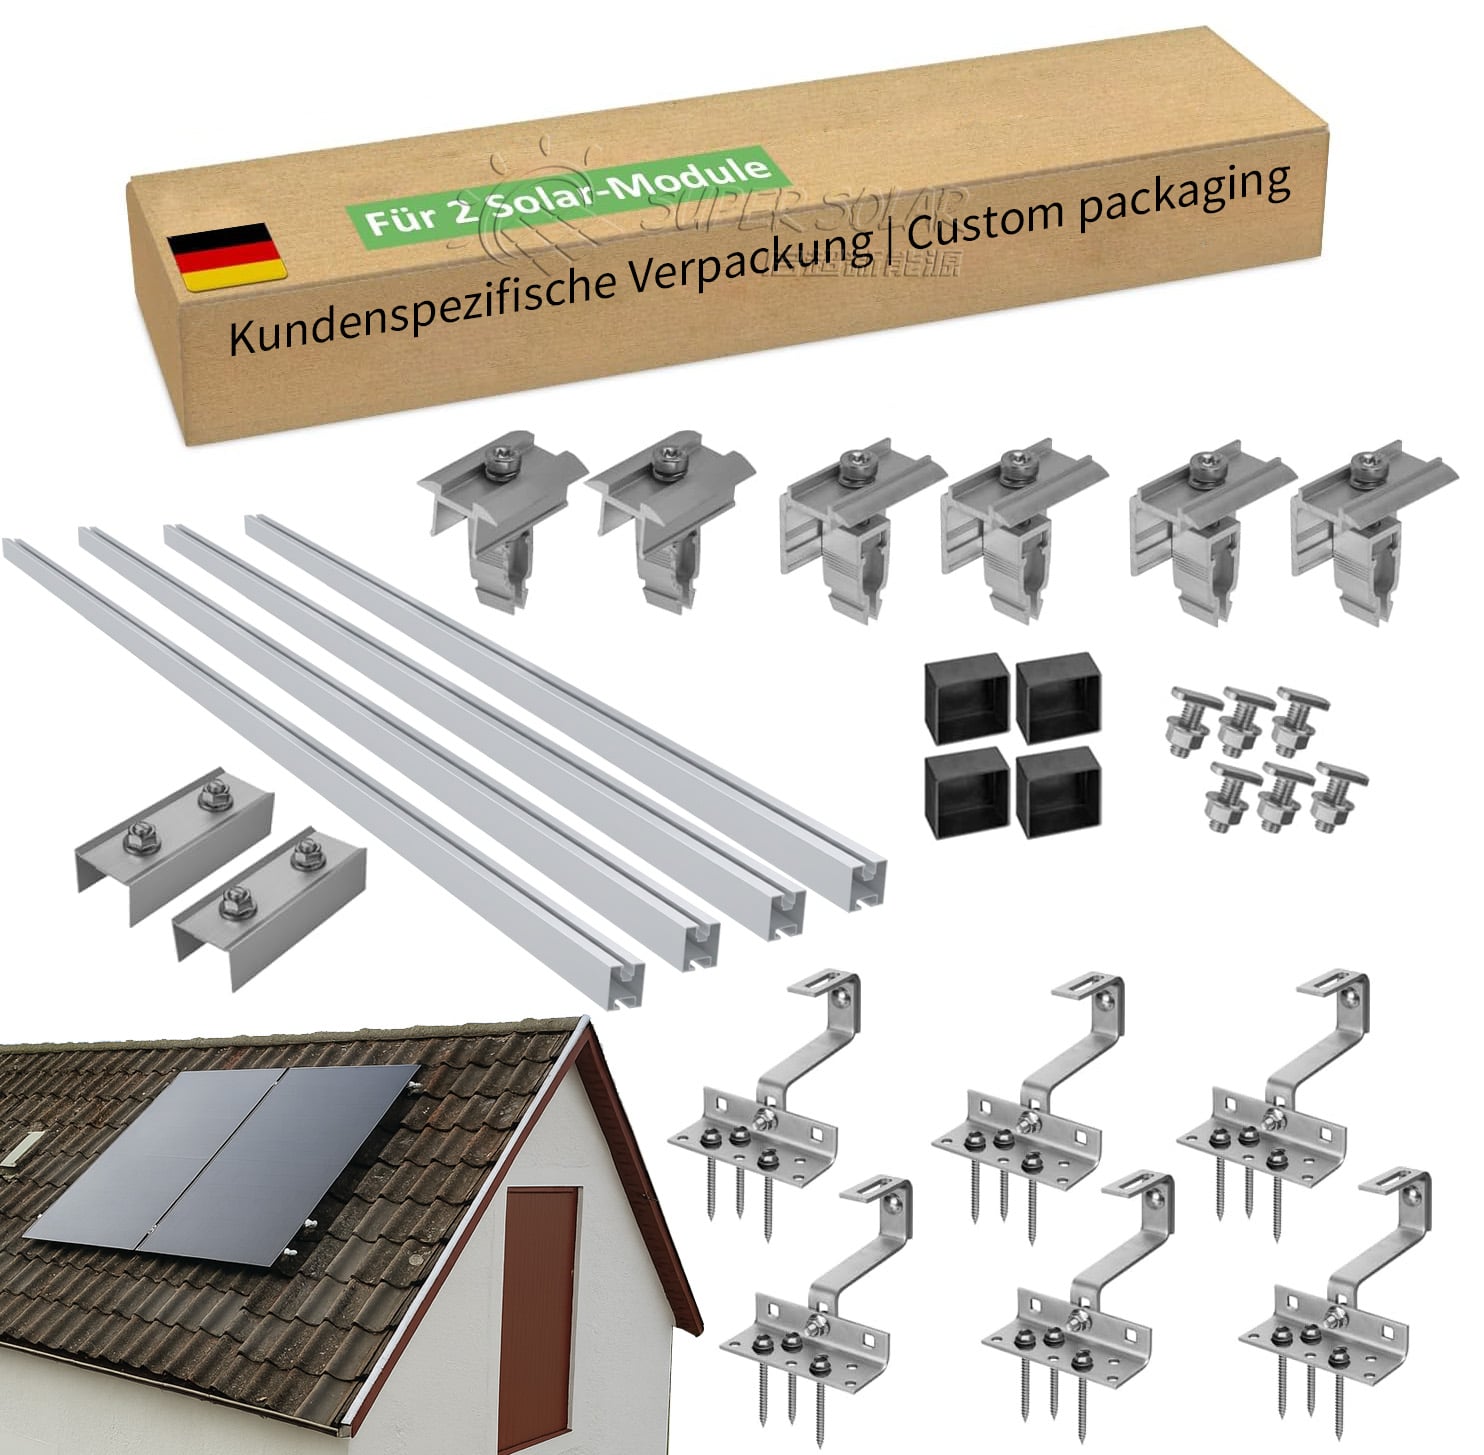
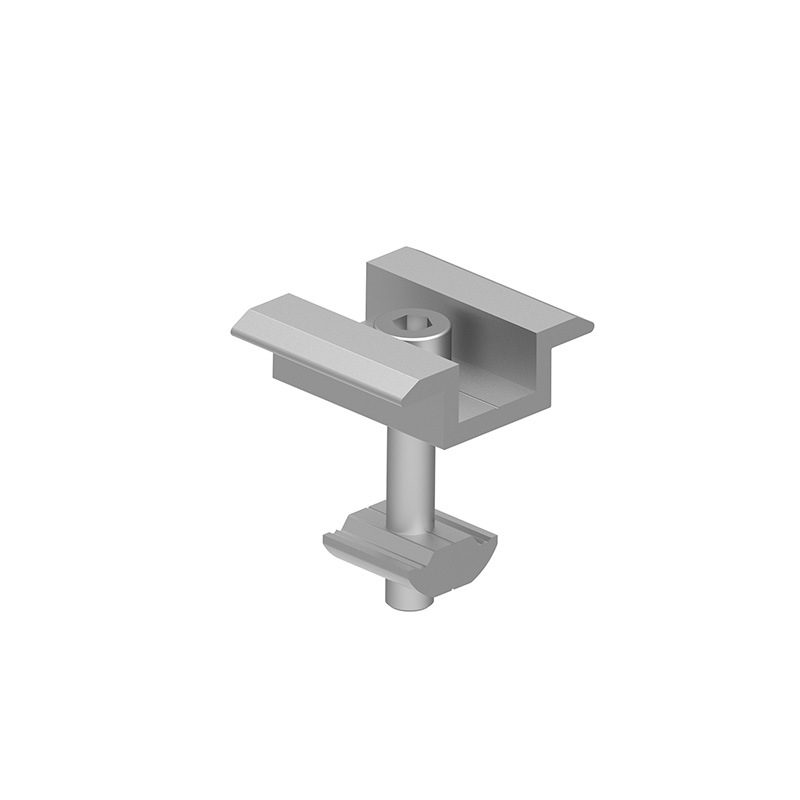
The base has to accept the rail, and the rail has to accept the clamps. Rail profiles are produced in a range of sections, and the bolt or slot that joins the rail to the base must match the base's own hole pattern and the rail's channel. Where the base is supplied as part of a system, this interface is designed rather than discovered, and the rail and the base are matched to each other in the same package. Where a base is bought separately, it is worth confirming the rail section, the bolt size and the tightening method, because a rail that fits loosely will move under wind load and a rail that cannot be bolted at all will be improvised on site. Systems are normally designed so the array above the base uses the same rail and clamp family across the whole project, which keeps the component list short and the installation repeatable.
Above the clamp, the constraint is the module. Triangle bases are generally compatible with most framed solar modules, but compatibility depends on the module size, the frame thickness rating, the rail and clamp configuration and the overall system layout. Frame depth determines which clamps fit, and the module manufacturer's permitted clamping zones determine how far apart the rails can be and where the clamps may sit along the frame. Where a project uses large-format or bifacial modules, those constraints are usually stated more tightly, so the module datasheet should be part of the design input rather than a detail confirmed after delivery.
Triangle bases are commonly used on flat roofs, concrete roof decks, small ground-mounted systems and commercial or industrial rooftops. They are also used on residential projects where a fixed tilt is preferred for long-term performance and structural simplicity. They are not the right answer everywhere. On a pitched tile roof, load normally transfers to rafters through roof hooks, and a triangle base standing on the covering would put point loads on tiles that were never designed to take them. On profiled metal sheets, the fixing must reach the purlin beneath, so the base has to be combined with an appropriate sheet fixing rather than simply placed on the sheet. On sloping ground, a triangular frame may need separate levelling or a stepped layout, which changes the quantity and the cost. The safe rule is that the base follows from the surface, not the other way around.
A triangle base rarely exists alone in a project. It connects to rails, and rails connect to clamps; it may also carry cable management or a grounding path. The overview of solar mounting system components is a useful reference for how those parts relate, because a base that is specified in isolation tends to produce a project where one interface is always being improvised. Where the array includes a mix of mounting types, such as tilted bases in the field and a different attachment family at the perimeter, the interfaces between them should be drawn rather than assumed. Where a triangle mounting base for solar rails is combined with another attachment family, the drawing should show the transition rather than leaving the installer to reconcile two different stand-off heights on site.
Fixed triangle brackets hold a single angle for the life of the array. That simplicity is a genuine structural advantage: with no moving parts, there is nothing to loosen, seize or misalign, and the frame can be optimised for one load case instead of a range. Fixed angles in common use include ten, fifteen, twenty and thirty degrees, with custom angles designed against project location and energy yield requirements. A fixed base generally costs less than an adjustable equivalent and requires almost no attention after commissioning, which is why it remains the default choice for arrays where the tilt will not change.
Where the angle needs to change, an angle adjustable bracket allows the tilt to be reset, and many designs permit adjustment after installation, which suits seasonal optimisation or later system changes. Typical adjustment ranges sit between ten and thirty degrees, with wider ranges available on some designs. The trade-off is mechanical: more parts, more fasteners and more interfaces that need to be checked and re-tightened over time. Adjustability also tends to increase cost and weight. The decision is therefore about whether the ability to change the angle will actually be used, because an adjustable frame that is set once and never touched again has paid for capability it does not exercise.
Tilt selection should follow the site's latitude, the orientation available, the row spacing and the load case, not precedent. Higher tilt angles generally increase wind exposure, which means the structure, the ballast and the fixing must all be checked again when the angle is increased. On a flat roof, a steeper array also needs more row spacing to avoid self-shading, which reduces the installed capacity on a fixed roof area. The most useful way to settle the question is to compare two or three candidate angles on yield, material quantity and load, and to record which constraint decided the outcome. Super Solar manufactures both a fixed tilt triangle bracket family and an angle adjustable bracket family, so both configurations can be evaluated against the same project conditions rather than one being assumed.
Mixed arrangements are common in practice and can be sensible. A field of fixed bases can be combined with adjustable bases in locations where the geometry is irregular, or where a later change of tilt is genuinely anticipated. The important discipline is to keep the rail layout and the module plane consistent across the join, because two different support heights in the same rail run will produce a stepped array and uneven clamp loading. Where the two families are combined, both should be checked against the same design loads and the same surface bearing pressure. A simple rule is to keep one support height per rail run, and to specify the more heavily loaded case for the whole run rather than for whichever section happens to be visible in a photograph.
Triangle bases are typically manufactured from aluminium alloy, commonly AL6005-T5 or AL6063-T6, with stainless steel fasteners. That combination gives a light component that can be handled by two people on a roof, high corrosion resistance in outdoor service, and threads that will not gall over years of exposure. Aluminium and stainless steel are also a well-proven pairing on roofs, provided the two do not sit in a way that creates a persistent galvanic couple through standing water. Fastener grade should be stated explicitly in the order rather than left to a default, because the same bracket can be supplied with hardware suited to an inland site or to a coastal one.
The three standard fixing methods for a triangle base on a flat roof are anchoring to a concrete deck with expansion bolts, ballasted installation without any roof penetration, and a combination of mechanical fixing and ballast for higher-load areas. Each changes the structural question. With anchors, the check is the pull-out capacity of the fixing and the local capacity of the deck. With ballast, the check is whether the weight and its distribution resist the governing uplift case. With a combined arrangement, both checks apply and the load sharing has to be defined. Triangle structures perform well under wind and snow when they are designed to local standards, and project-specific load calculations can be provided against the site's own design values. For any triangle mounting base for solar rails, the fixing method and the tilt should be evaluated together, because increasing the tilt changes the uplift case the fixing has to resist.
A well-designed installation should not damage the roof. Where the fixing penetrates, waterproof sealing is applied at each penetration; where the installation is ballasted, the roof membrane is not penetrated at all, and a protective interface beneath the base prevents abrasion between the aluminium and the membrane. Service life is normally expected to be twenty-five years or more, aligned with the modules, and maintenance requirements are minimal: a periodic inspection after extreme weather is the main recommendation, together with a look at fastener tightness and any sign of movement at the base. Where the membrane is old or of an unknown type, the interface material beneath a triangle mounting base for solar rails should be confirmed before installation, since abrasion damage becomes visible long after the installer has left site.
Where the surface cannot take a triangle base's loads, where penetration is prohibited and the roof cannot carry ballast, or where the roof is pitched and tiled, the correct response is a different attachment family rather than a heavier triangle base. Recognising that boundary early prevents the most expensive specification error in rooftop PV: forcing one component to serve a surface it was not designed for. Making that judgement early is part of a competent selection process, and it is far better to say so at enquiry stage than to discover it in the first week of installation.
Record the available roof area and its boundaries, the surface type and its build-up, the parapet heights and any plant or obstruction the array must work around, the fall of the roof, and the positions of any expansion joints. Then record the module dimensions, frame depth and the intended orientation and row spacing, and note where the array will be shaded. Photographs with a tape measure in frame are usually more useful than a written description, particularly for a roof with irregular boundaries or several plant items. Where the roof has several levels or a stepped parapet, record each level separately, because a triangle mounting base for solar rails sized for one area may not suit the next.
Ask for a general arrangement drawing showing base positions and rail runs, a section detail at a typical base and at the roof edge, the load basis used and the fixing or ballast requirement per base. Where local approval is needed, request the structural calculation and the drawings in the format the authority expects. For a new geometry or a first order, a sample of the base and its hardware allows the module and rail interfaces to be checked physically before bulk manufacture. Super Solar supplies project-specific structural design, drawings and samples, and supports OEM branding and packaging alongside standard and custom tilt angles, which allows a specification to be finalised before a large order is released.
Base count follows from the rail layout and the load case, but the order also has to include what is easily forgotten: bolts, washers, clamps, grounding components and the ballast or fixing accessories. Packaging should protect the anodised or mill finish through transport, and the pallet configuration matters on a large order because the bases are the densest part of the shipment. Confirm the lead time for standard configurations and the additional time for custom angles or finishes, and align delivery with the installation sequence so that the first fix is not held up by a component that arrives with the last delivery. A triangle mounting base for solar rails order should therefore be checked as a complete bill of materials rather than as a bracket count.
No, and treating it as universal is the most common specification error with this component. A triangle base works where it can stand on a surface that will take its load, and where it can be fixed or ballasted appropriately. Flat roofs, concrete decks, small ground-mounted systems and commercial rooftops are the established applications. A pitched tiled roof normally needs load transferred to the rafters through roof hooks, and a profiled metal sheet requires a fixing that reaches the purlin beneath the sheet. The surface should decide the bracket family, not the other way around.
The angle follows from the site rather than from a standard value. Latitude, the orientation actually available, the row spacing needed to avoid self-shading, the surface area available and the governing wind and snow loads all bear on the decision. Steeper angles generally increase wind exposure and consume more roof area for the same installed capacity, so raising the tilt is not automatically an improvement. The practical method is to compare a small number of candidate angles on yield, material quantity and structural demand, and to record which constraint governed the result. Recording which constraint decided the angle is what allows the same reasoning to be reused on the next site instead of repeating the comparison from scratch.
A fixed bracket holds one angle permanently, which means fewer parts, lower cost and nothing to re-tighten over time. An adjustable bracket allows the tilt to be changed, with many designs permitting adjustment after installation, which suits seasonal optimisation or a later change of plan. Adjustable designs typically cover a range of roughly ten to thirty degrees, with wider ranges available on some models. The deciding question is whether the angle will genuinely change: where it will not, the fixed bracket is usually the better engineering choice. Whichever is chosen, the same design loads should be applied to both configurations so that the comparison is genuinely like for like.
Provide the surface type and build-up, the available area and its boundaries, parapet heights and obstructions, the fall of the roof, the module dimensions and frame depth, the intended orientation and row spacing, the design wind and snow loads with the governing standard, and the roof's bearing capacity or the ballast allowance available. State whether penetration is permitted, and whether the roof must remain fully watertight without fixings. With those inputs a supplier can return a drawing, a base count and a documented load basis rather than an indicative price.
 Hot News
2025-11-03
2025-10-22
2025-01-24
2024-06-12
2024-06-12