 EN

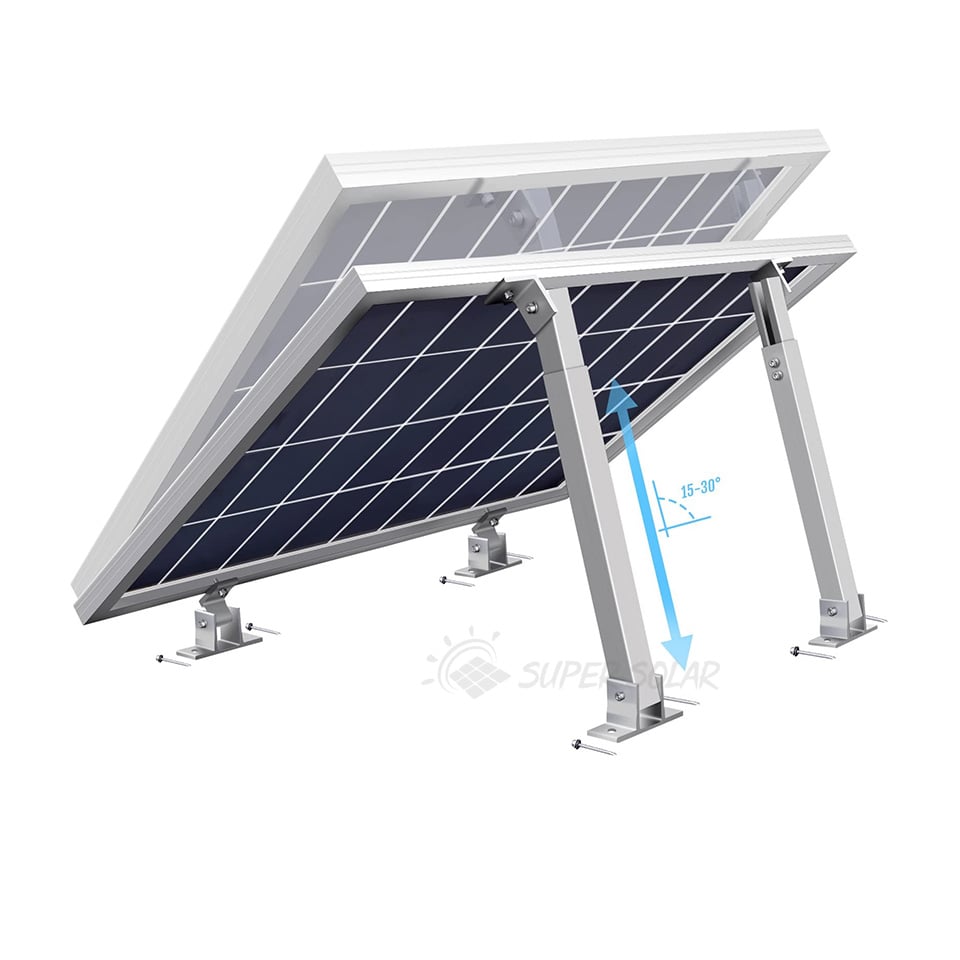
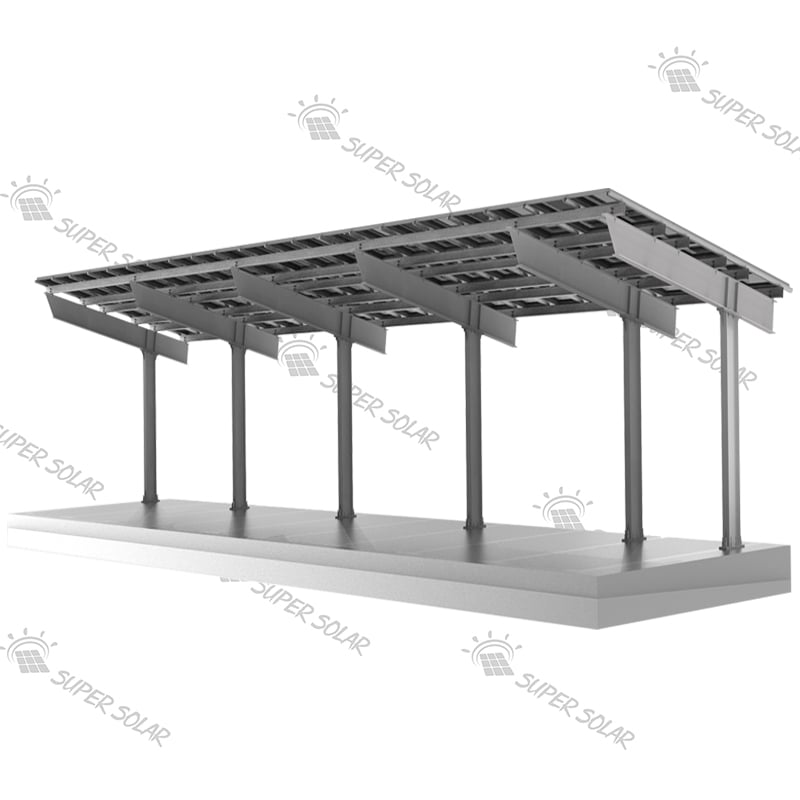
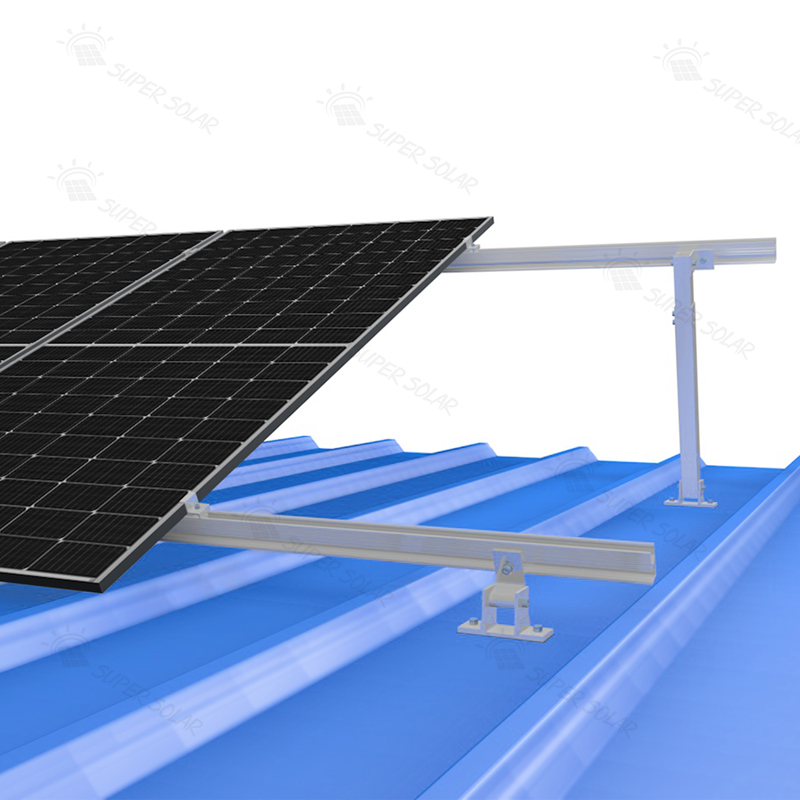
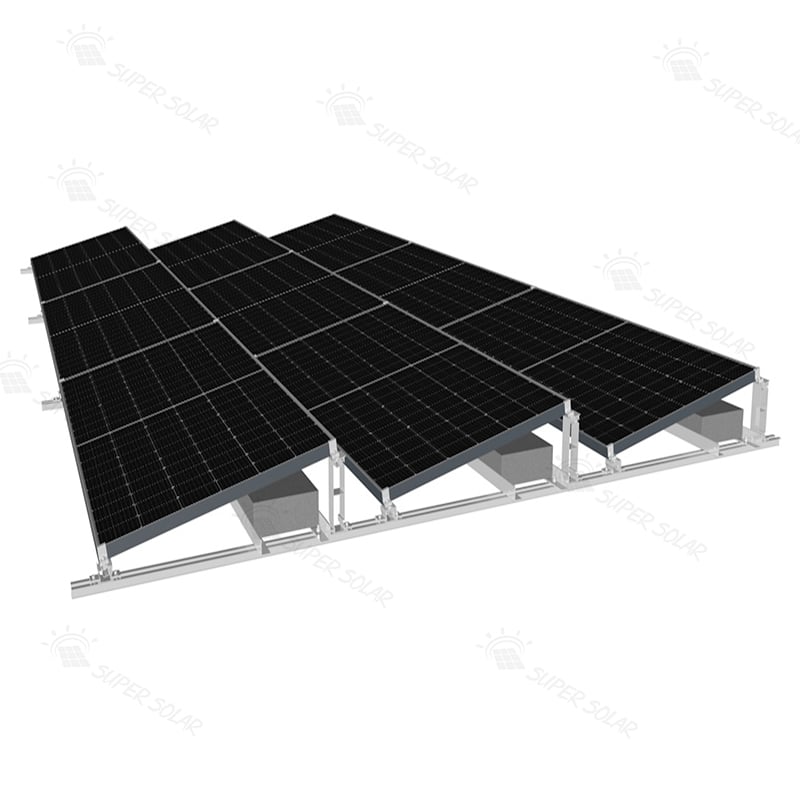

Trapezoidal metal roofing is popular for good reasons. The profiled sheet is stiff, it drains well, it spans long distances between purlins and it accepts large commercial and industrial roof areas at a modest cost. Those same properties create a specific engineering question for solar: the sheet is thin, so it cannot carry a load on its own, and the useful structure sits below it in the purlins. Everything a designer decides for trapezoidal roof solar mounting flows from that one fact. The attachment has to reach the purlin through a rib or through the pan, restore the weatherproofing of the sheet, and do so thousands of times across a roof without weakening the covering. That is the whole of the problem statement, and it is the reason a trapezoidal roof solar mounting decision cannot be resolved from a bracket catalogue alone.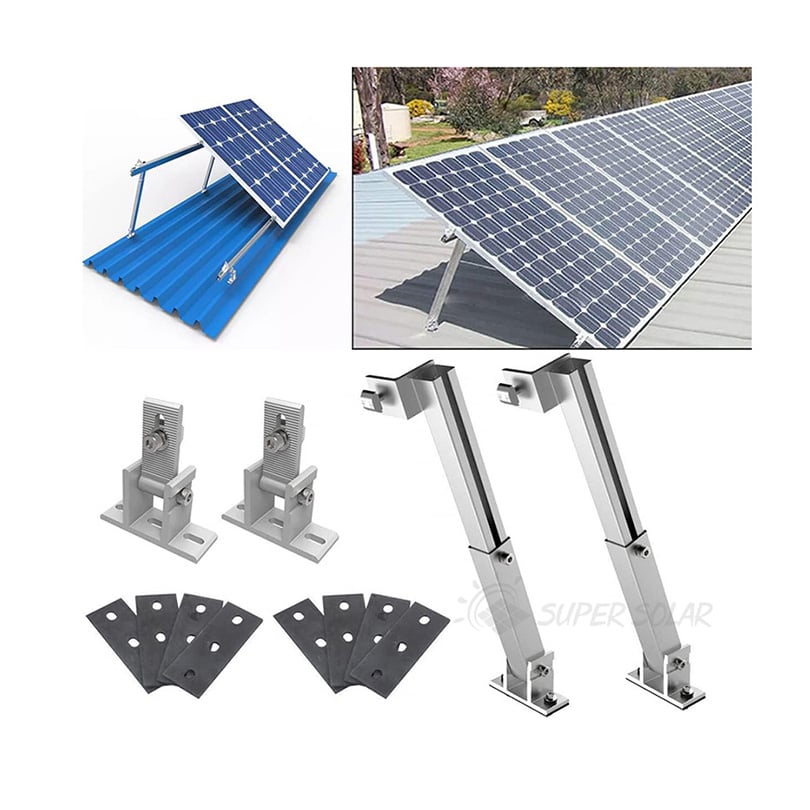
The rib also constrains geometry. Trapezoidal sheets have a repeating pitch, typically a fixed distance between rib centres, and the pans between the ribs rise and fall as the sheet spans between purlins. Fixings must land on a supporting purlin rather than in mid-span, which means the usable fixing positions are defined by the building structure, not by the module layout. When the module layout disagrees with the purlin grid, the designer either adjusts the rail spacing or introduces a secondary member, and this decision has a bigger effect on material cost and installation time than the choice of bracket itself.
There is also a difference between a roof that will be installed once and a roof that will be maintained for twenty-five years. Every penetration in a metal sheet is a long-term risk if it is not sealed, and every clamp that relies on friction must be checked against the actual seam or rib geometry rather than an assumed profile. The three mainstream approaches — full rail systems, mini rails and direct-fix brackets — each solve these problems differently.
Direct-fix brackets and clamps sit directly on the trapezoidal sheet, often without drilling, and carry the rail or the module at a short stand-off. Clamp-type products are shaped to the rib profile so they grip the upstand and transfer load through the sheet into the purlin below, while screw-fixed variants use self-drilling or self-tapping fasteners through the sheet with a sealing washer or a calotte cover. The attraction is component count: fewer parts, less material, less labour. In a trapezoidal roof solar mounting comparison this option usually shows the lowest material cost per kilowatt, provided the rail does not have to bridge between purlins. The trade-off is that nothing here reinforces the sheet, so the design depends on rib geometry, sheet thickness and the fastener's ability to seal reliably in that specific profile.
A mini rail is a short length of aluminium profile fixed directly to the sheet at intervals, with the module clamped to the rail across its short dimension. Pre-drilled holes simplify positioning, and a rubber or EPDM gasket under the rail protects the sheet coating and reduces water ingress risk. This approach is widely used on trapezoidal and corrugated metal roofs because it reduces the load on the roof, uses less material than a full rail grid and installs quickly with fewer components. The same short support span that makes it economical also means the module relies more heavily on the integrity of the sheet itself, which is why engineers normally treat it as a solution for lower wind and low or no-snow conditions rather than a universal default.
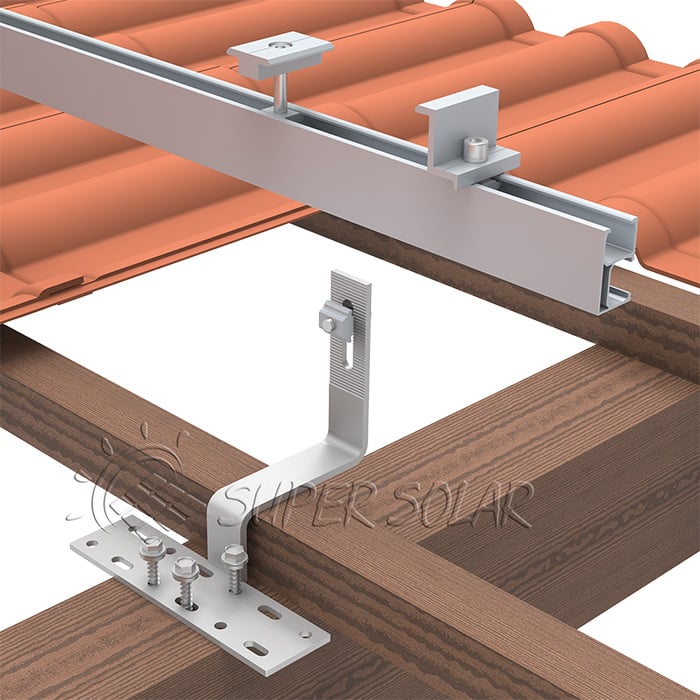
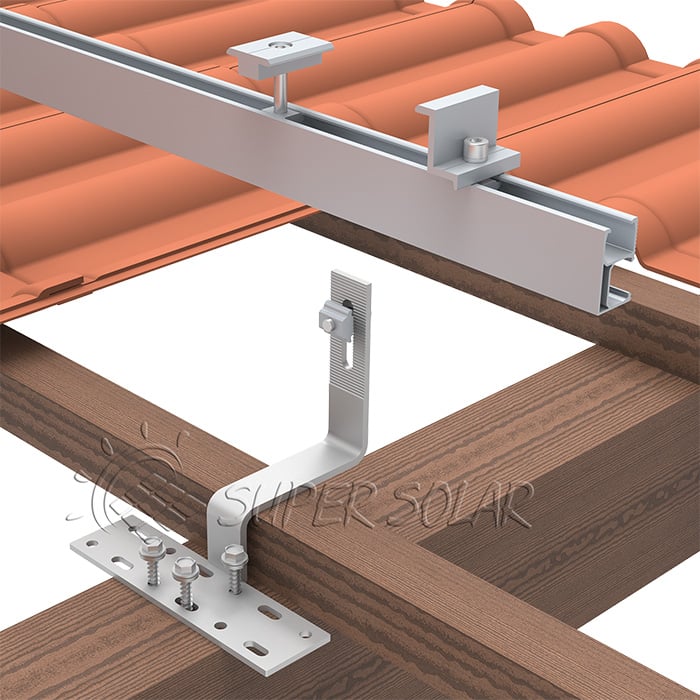
A full rail system builds its own structural plane above the roof. Anchors reach the purlin or the substructure, rails run continuously, and modules are clamped to the rails. On trapezoidal sheets, the anchor is usually an L-foot fixed with self-tapping screws into the purlin, or a roof screw with a matching calotte that seals the penetration; on corrugated fibre cement sheets, hanger bolts suit timber substructures; and where the substructure is steel, solar fasteners with a hardened drill point are used. This family costs the most material but gives the most control: rail spacing is independent of the sheet profile, module substitution is easier, and the structure can be designed for higher loads without changing the covering.
Start with the sheet. Thickness governs whether a screw fixing can achieve a reliable thread engagement and whether a clamp can develop grip without deforming the rib. Rib geometry determines whether a clamp matches the profile at all, and whether the fixing can land on the rib upstand or must sit in the pan. Roof pitch affects nothing about the bracket directly but changes the drainage path, which in turn determines how critical the sealing detail is and whether water can pond around the fixing. Measure the profile and the pitch on site rather than reading them from a general arrangement drawing; the drawing is often several revisions out of date. It is also worth confirming the sheet finish, since a coated sheet may need a different sealing material at the fixing, and confirming whether the roof is walkable in its as-found condition, because an aged sheet may not tolerate the traffic that installation will impose across it.
Fixings need structure beneath them. Identify the purlin type, spacing, thickness and material, then check that the fastener can penetrate to the required depth without damaging the section or protruding below it. Where the module layout requires a fixing between purlins, the options are to shift the rail spacing, add a secondary rail or purlin, or accept a longer unsupported span with the corresponding load penalty. This is the single most common source of late-stage cost on trapezoidal roof projects, and it is easiest to resolve before the modules are ordered. A useful exercise is to overlay the purlin grid on the proposed module layout before anything is priced, because the overlay immediately shows whether the rail lines will land on structure or require additional material. On a large roof that twenty-minute check routinely saves more than the cost of the components it protects.
Edge and corner zones of a roof experience much higher uplift than the field, so attachment spacing typically tightens there regardless of which approach is selected. Snow load acts downwards and can govern in cold regions, particularly where the slope is shallow and snow can accumulate against a ridge or a parapet. Corrosion environment then selects the material and coating system: anodised aluminium for the rails and brackets, and a coating specification appropriate to coastal, industrial or agricultural atmospheres. The interaction matters, because a system adequate for wind but specified in the wrong finish will still fail the owner's durability expectations.
Metal roofs expand and contract with temperature, and long rail runs do the same. The fixing detail should allow the expected movement to occur without creating fatigue at a fastener or shearing a sealing washer. This usually means checking that rail splices and fixing slots accommodate movement along the length of the run, and that the anchor is stiff enough in the direction where load actually occurs. It is a detail that is easy to overlook on a short roof and impossible to ignore on a long one. It also interacts with the module layout, because a fixing that permits movement is not interchangeable with one that does not, and a supplier should be able to say which of the two is being provided and why.
Direct-fix and clamp approaches reduce the number of components and usually the number of hours on the roof. Mini rail sits in the middle: fewer parts than a full rail grid but a similar modular rhythm of work. Full rail systems use the most material and involve more assembly, but they also absorb layout problems without redesign and they make later module changes straightforward. On a low-rise, low-wind warehouse roof, the difference can be decisive in favour of the simpler approach. On an exposed industrial roof with a strict uplift requirement, the material saved by the simpler approach is often repaid later in remedial work. It is also worth counting the components that are easily forgotten during take-off: rail splices, grounding clips, cable management and the sealing element at every penetration. On a large warehouse roof those small items can account for a meaningful share of the installed cost, and they are the components most likely to hold up a first fix if they arrive late.
Component count is also a logistics variable. Direct-fix brackets and mini rails pack densely and ship economically, which suits distributors and e-commerce channels that need small cartons and predictable freight. Full rail systems involve long extrusions, which need proper support in transit and more careful handling on site, but they also allow bulk purchasing at profile level and custom lengths. Purchasers comparing quotes should look at what each option does to freight, storage volume and the amount of cutting required on site, because those factors frequently outweigh the unit price difference. On a cost-sensitive commercial project, freight and handling can account for a substantial share of the delivered cost of a mounting package, which is one reason the simplest technically adequate solution so often wins the tender.
Work through the decisions in a fixed order. Confirm the sheet profile, thickness and finish. Confirm purlin type, spacing and the achievable fixing depth. Establish the design wind and snow loads with the governing standard, and identify the edge and corner zones. Then choose the simplest attachment family that satisfies those inputs, and only then optimise module layout and material count. A supplier who asks for all of those inputs before quoting is doing the useful part of the work. Conversely, a quotation for trapezoidal roof solar mounting that arrives without a single question about purlin spacing should be treated as an indicative price rather than as a design. Super Solar manufactures its trapezoidal roof solar mounting clamps and its mini rail systems as separate product families precisely because the right answer depends on the site, and provides free system matching so that the correct clamps and rails are selected against the actual panel type and racking design.
Mini rail tends to win where the roof is profiled sheet with a clean, regular rib pattern, where wind and snow loads are moderate, and where speed of installation and material economy matter more than long-term design flexibility. It is also attractive for cost-sensitive residential and light commercial rooftop work in tropical and subtropical regions with little or no snow. A full rail system becomes the better choice where loads are high, where roof geometry is irregular, where module layouts deviate from the purlin grid, or where the owner expects the array to be reconfigured during its service life.
No. Standing seam roofs are designed to be clamped at the seam without penetration, and the seam geometry is handled by dedicated non-penetrating clamps rather than by screw-fixed mini rails. Mini rails are intended for screw-fixed metal roof structures where the fixing genuinely reaches the substructure. Attempting to drill or screw a standing seam profile damages the seam, compromises the roof warranty and creates a leak path that is difficult to repair, so the two roof types should be treated as separate design cases from the beginning.
Because the sheet is not structural on its own. Fixings develop their capacity through the purlin below, and the purlin grid is set by the building's structural design, not by the solar array. If a rail line lands between purlins, the load has no path into the structure, and the fasteners will pull through the sheet under uplift. The correct responses are to shift the rail spacing to suit the purlins, to add a secondary member, or to select a system whose span can bridge the gap with a documented calculation. Improvised spacing is the most common cause of premature roof damage on profiled metal roofs, and it is the reason trapezoidal roof solar mounting design always starts from the structure rather than from the module field.
Collect the sheet profile drawing and measured thickness, the finish and coating type, the purlin material, section and centre spacing, the roof pitch and the mounted area including its position on the building, the module dimensions and orientation, the design wind and snow loads with the governing standard, and any requirement for non-penetrating fixing. Photographs of the rib profile alongside a tape measure are more useful than a written description. With these inputs a supplier can propose a specific combination of clamp, rail and fastener together with the corresponding sealing detail.
Total word count: 2,240 words
 Hot News
2025-11-03
2025-10-22
2025-01-24
2024-06-12
2024-06-12